9748 Spring Hill DriveHighlands Ranch, CO 80129
Highlands Ranch · Douglas County
Description
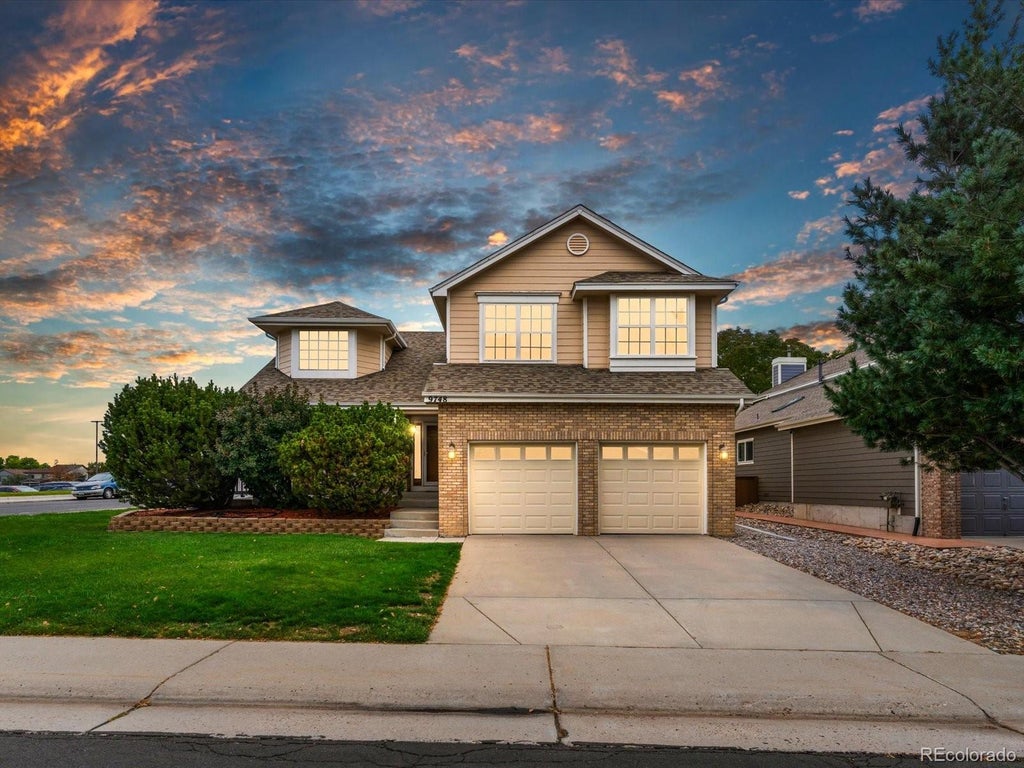
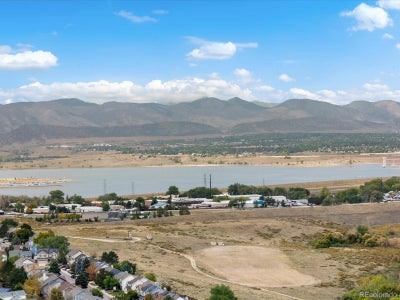
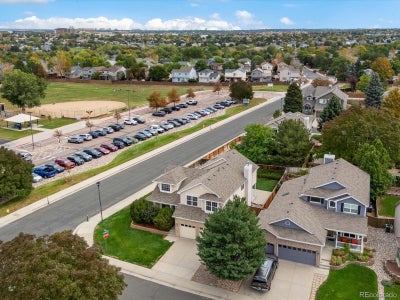
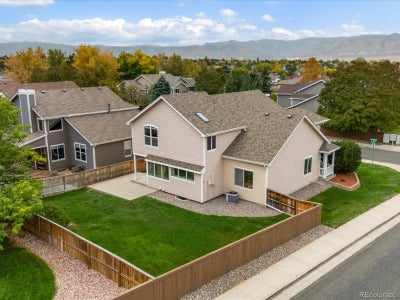
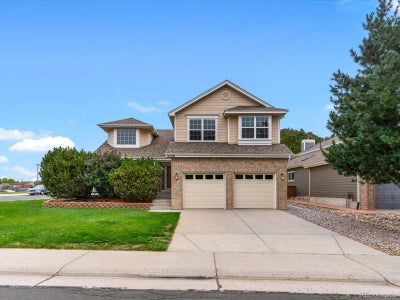
Welcome to 9748 Spring Hill Drive! Lovingly taken care of by its original owners since the day it was built, this lovely home presents an opportunity to make it your own, while enjoying all that Highlands Ranch has to offer! At approximately 2,489 above ground square feet, the floorplan is exceptionally spacious at this price point! Add-in the roughly 900 square feet of unfinished basement and the possibilities in this space are (almost) endless! This home has been meticulously cared for by the same owners for the last 34 years, and you can feel the love they poured into the space over all those years, and the wonderful foundation that has been set for its next chapter! The upper level of this home features all 3 bedrooms, including the primary with a 5-piece en-suite bathroom and a flex space that has been used as an office. The office features a beautiful built in bookcase, and a closet to easily turn this into a fourth bedroom if desired! Some recent upgrades include a full garage door replacement done this year on both garage doors and openors, much of the carpet has been replaced in the last 1-2 years, the dishwasher was replaced in 2021, and the Water heater in 2018. This incredible location truly allows you to live the full Highlands Ranch lifestyle! Just a couple hundred feet away from the Spring Gulch Trail, which leads you to more of the areas expansive trail and park systems! Come give this beautiful home a look today!
Property Information
- Property type
- Residential
- Sub-type
- Single Family Residence
- Structure type
- House
- Year built
- 1992
- Living area
- 2,489 Sq Ft
- Lot size
- 0.17 acres
- Garage spaces
- 2
- Parking spaces
- 2
- Ownership
- Individual
- Zoning
- PDU
- Days on market
- 1
- MLS® Listing#
- 4150498
Property Features
- Appliances
- Dishwasher · Dryer · Microwave · Oven · Refrigerator · Washer
- Cooling
- Central Air
- Heating
- Forced Air
- Basement
- Unfinished
- Parking
- Attached
- Fencing
- Fenced · Full
- Lot features
- Corner Lot
- Construction
- Frame
- Roof
- Composition
- Sewer
- Public Sewer
- Water source
- Public
Rooms
Upper
- Bathroom Full
- Bedroom
Main
- Bathroom Half
- Dining Room
- Kitchen
- Laundry
- Living Room
Schools
- Elementary
- Trailblazer
- Middle
- Ranch View
- High
- Thunderridge
Financial Details
- HOA
- $174 / QuarterlyAssociation: Highlands Ranch Community Association
- Annual taxes
- $3,851Tax year 2025
- Parcel number
- R0364905
Open Houses
- 3:00–5:00 PMAdd to calendar
- 2:30–4:30 PMAdd to calendar

Listing Courtesy: Thrive Real Estate Group - dalton@thrivedenver.com,303-916-3442
This publication is designed to provide information with regard to the subject matter covered. It is displayed with the understanding that the publisher and authors are not engaged in rendering real estate, legal, accounting, tax, or other professional services and that the publisher and authors are not offering such advice in this publication. If real estate, legal, or other expert assistance is required, the services of a competent, professional person should be sought. The information contained in this publication is subject to change without notice. METROLIST, INC., DBA RECOLORADO MAKES NO WARRANTY OF ANY KIND WITH REGARD TO THIS MATERIAL, INCLUDING, BUT NOT LIMITED TO, THE IMPLIED WARRANTIES OF MERCHANTABILITY AND FITNESS FOR A PARTICULAR PURPOSE. METROLIST, INC., DBA RECOLORADO SHALL NOT BE LIABLE FOR ERRORS CONTAINED HEREIN OR FOR ANY DAMAGES IN CONNECTION WITH THE FURNISHING, PERFORMANCE, OR USE OF THIS MATERIAL.
PUBLISHER'S NOTICE: All real estate advertised herein is subject to the Federal Fair Housing Act and the Colorado Fair Housing Act, which Acts make it illegal to make or publish any advertisement that indicates any preference, limitation, or discrimination based on race, color, religion, sex, handicap, familial status, or national origin.
METROLIST, INC., DBA RECOLORADO will not knowingly accept any advertising for real estate that is in violation of the law. All persons are hereby informed that all dwellings advertised are available on an equal opportunity basis.
Licensed in the state of Colorado
Data Terms of Use
The information contained in this publication is subject to change without notice. METROLIST, INC. MAKES NO WARRANTY OF ANY KIND WITH REGARD TO THIS MATERIAL, INCLUDING, BUT NOT LIMITED TO, THE IMPLIED WARRANTIES OF MERCHANTABILITY AND FITNESS FOR A PARTICULAR PURPOSE. METROLIST, INC. SHALL NOT BE LIABLE FOR ERRORS CONTAINED HEREIN OR FOR ANY DAMAGES IN CONNECTION WITH THE FURNISHING, PERFORMANCE, OR USE OF THIS MATERIAL.
 PUBLISHER'S NOTICE: All real estate advertised herein is subject to the Federal Fair Housing Act and the Colorado Fair Housing Act, which Acts make it illegal to make or publish any advertisement that indicates any preference, limitation, or discrimination based on race, color, religion, sex, handicap, familial status, or national origin.
METROLIST, INC. will not knowingly accept any advertising for real estate that is in violation of the law. All persons are hereby informed that all dwellings advertised are available on an equal opportunity basis.
©2017 METROLIST, INC. All Rights Reserved 7100 E. Belleview Ave. #110 Greenwood Village, CO 80111 USA
ALL RIGHTS RESERVED WORLDWIDE. No part of this publication may be reproduced, adapted, translated, stored in a retrieval system or transmitted in any form or by any means, electronic, mechanical, photocopying, recording, or otherwise, without the prior written permission of the publisher. The information contained herein including but not limited to all text, photographs, digital images, virtual tours, may be seeded and monitored for protection and tracking.
Documents & links
Provided by Dalton Hines
- Virtual tourVisit
Commute Calculator
Explore commute times from 9748 Spring Hill Drive, Highlands Ranch, CO 80129.