4839 S AdelleMesa, AZ 85212
KEIGHLEY PLACE · Maricopa County
Listing Courtesy: Barrett Real Estate - 4808642100
Description
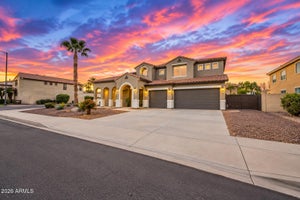
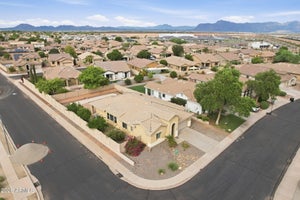
Stunning 5-bedroom, 4-bath Mesa home with a heated pool, 4-car garage, Superstition Mountain views, and an exceptional gourmet kitchen! Built in 2019 and lovingly maintained, this approximately 4,000 sq ft home is loaded with upgrades and thoughtful features. The gourmet kitchen boasts quartz countertops, large island, stainless steel appliances, gas cooktop, double electric ovens, counter-depth refrigerator, staggered white cabinetry with soft-close doors and drawers, convenient roll-outs, crown molding, and a walk-in pantry. The spacious great room opens to a private backyard oasis featuring a covered patio, sparkling heated pool, artificial turf, additional concrete, professional landscaping, a 9' RV gate, double-gated side yard, and drive-through garage access to the backyard. The luxurious primary suite offers beautiful Superstition Mountain views, dual sinks, oversized shower, added cabinet storage with roll-outs, and a spacious walk-in closet. Every bedroom features a walk-in closet, while the second master bedroom and huge loft provide exceptional flexibility. Additional highlights include 10' ceilings, upgraded tile and carpet, window coverings, ceiling fans throughout, a whole-home water softener, and included refrigerator, washer, and dryer. The impressive 4-car garage features epoxy floors, hanging storage, EV charging wiring, and rear access to the backyard. An additional concrete parking area provides space for up to 5 vehicles in the driveway, while the home is also wired for fiber-optic internet options. Beautifully upgraded, incredibly functional, and move-in ready, this exceptional Mesa home offers the perfect combination of luxury, space, and entertaining potential!
Property Information
- Property type
- Residential
- Sub-type
- Single Family Residence
- Style
- Santa Barbara/Tuscan
- Year built
- 2019
- Stories
- 2
- Living area
- 3,999 Sq Ft
- Lot size
- 0.18 acres
- Garage spaces
- 4
- Parking spaces
- 5
- Days on market
- 22
- Listing #
- 7078780
Property Features
- Interior
- Double Vanity · Eat-in Kitchen · Pantry · Kitchen Island · High Speed Internet · High Ceilings
- Appliances
- Dishwasher · Disposal · Refrigerator · Gas Cooktop · Microwave · Washer · Dryer · Water Softener Owned
- Cooling
- Ceiling Fan(s) · Central Air
- Heating
- Natural Gas
- Flooring
- Carpet · Tile
- Pool
- Heated
- Parking
- RV Gated · Garage Door Opener · Direct Access · Electric Vehicle Charging Station(s)
- Fencing
- Block
- Lot features
- Desert Front · Sprinklers In Front · Sprinklers In Rear
- Construction
- Stucco · Brick Veneer
- Roof
- Tile
- Windows
- Solar Screens · ENERGY STAR Qualified Windows · Double Pane Windows
- Security
- Security System Owned
- Community
- Playground · Sidewalks
- Utilities
- Cable Available
- Sewer
- Public Sewer
- Water source
- Public
Schools
- Elementary
- Gateway Polytechnic Academy
- Middle
- Gateway Polytechnic Academy
- High
- Eastmark High School
Financial Details
- HOA
- $76 / MonthlyAssociation: KP Community
- Annual taxes
- $2,545Tax year 2025
- Parcel number
- 304-89-171
Directions
South on Signal Butte Rd. to Warner Rd. Go East to Meridian Rd. Go South to Solina Ave Go West to Adelle Go North on Adelle House on the East side of the street!

Last Updated: 2026-09-10T00:00:00.000Z
Documents & links
Provided by Tom Daniel
- Virtual tourVisit
Commute Calculator
Explore commute times from 4839 S ADELLE, Mesa, AZ 85212.