635 Main StreetBeaver Harbour, NB E5H 1N8
Description
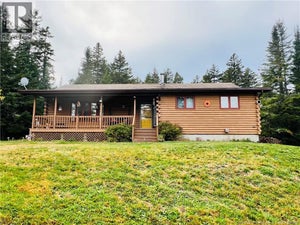
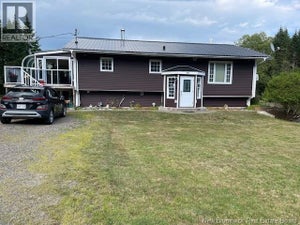
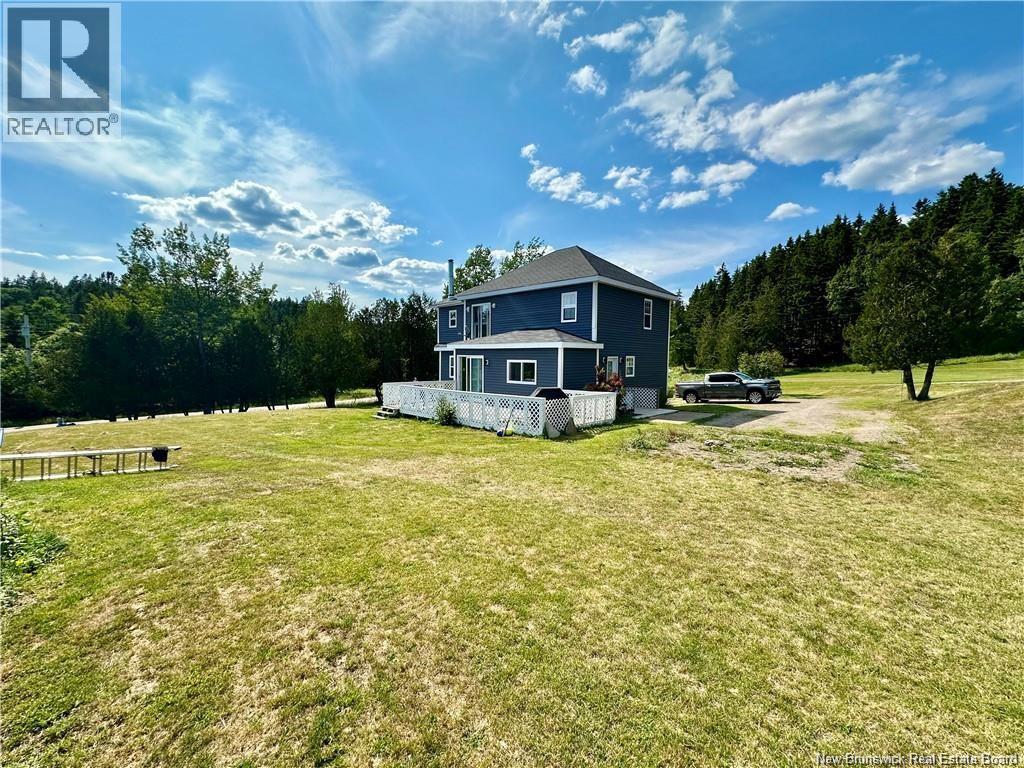
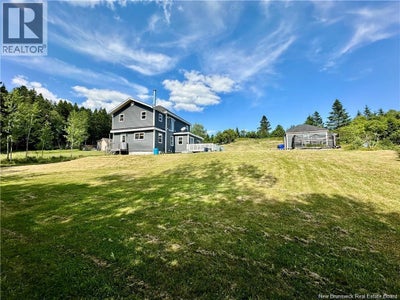
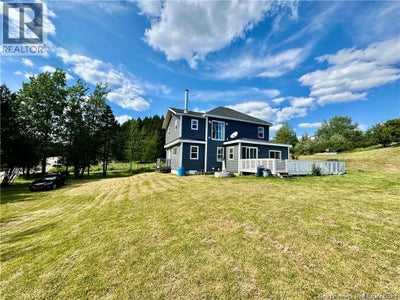
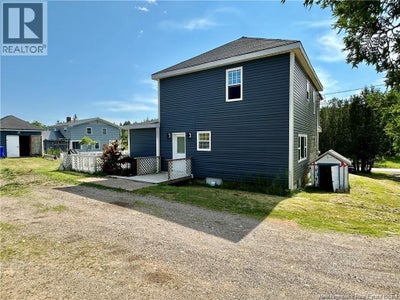
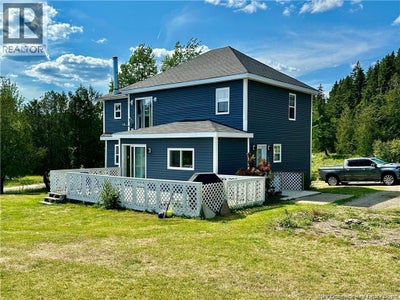
Welcome to 635 Main Street in Beaver Harbour. This beautifully updated three-bedroom home sits on a generous half-acre lot just moments from the ocean. The current owners have thoughtfully renovated nearly the entire home, blending modern updates with timeless character. Step inside to soaring ceilings, abundant natural light, and a bright, airy layout with an almost open-concept feel. The main floor offers exceptional flow, featuring a spacious eat-in kitchen, comfortable living room, a cozy front bonus room with a wood stove, and a second bonus space that opens onto the back deck. Upstairs, youll find the primary bedroom, two additional bedrooms, and a spacious full bath. Just off the primary is a versatile separate room ideal for a nursery, home office, sitting area, or an impressive walk-in closet. The bathroom is designed for comfort, complete with an oversized soaker tub, separate shower, and double vanity. Ideally located, this home is just 15 minutes from St. George and New River Beach Provincial Park, and approximately 45 minutes from Saint John and St. Stephen, with convenient access to the Calais border crossing. If you appreciate the charm and craftsmanship of an older homebut want the peace of mind that comes with extensive updatesthis property is the perfect fit. Dont miss your opportunity to own this coastal gem. Call today to book your private showing! A minimum of 24 hours notice is required for all showings due to tenancy. (id:31684)
Property Information
- Property type
- Residential
- Sub-type
- Single Family Residence
- Structure type
- House
- Year built
- 1968
- Stories
- 2
- Living area
- 1,445 Sq Ft
- Lot size
- 0.55 acres
- Lot dimensions
- 0.55
- Ownership
- Freehold
- Listing #
- NB133751
Property Features
- Exterior
- Balcony
- Heating
- Baseboard · Electric · Wood
- Flooring
- Ceramic Tile · Laminate
- Construction
- Vinyl Siding
- Foundation
- Block
- Water source
- Well
Rooms
Second level
- Other9'7'' x 8'2''
- Primary Bedroom12'1'' x 14'2''
- Bath (# pieces 1-6)9'10'' x 16'1''
- Bedroom9'3'' x 11'6''
- Bedroom8'3'' x 11'3''
Main level
- Foyer7'8'' x 21'2''
- Living room/Dining room22'3'' x 26'4''
- Bonus Room7'3'' x 18'9''
Financial Details
- Annual taxes
- $1,487
- Parcel number
- 01224658
Directions
From 40 NB-175, Pennfield NB E5H 0B2 (Pennfield Irving) Turn left onto Route 176/NB-176/NB-785 about 0.3 km, less than 1 min Turn left onto Route 778/NB-778 about 0.3 km, less than 1 min Follow Route 778/NB-778

Listing Courtesy: EXIT Realty Charlotte County
Data Terms of Use
This website is operated by EXIT Realty, a brokerage who is a member of The Canadian Real Estate Association (CREA). The content on this website is owned or controlled by CREA. By accessing this website, the user agrees to be bound by these terms of use as amended from time to time, and agrees that these terms of use constitute a binding contract between the user, EXIT Realty, and CREA.
Copyright
The content on this website is protected by copyright and other laws, and is intended solely for the private, non-commercial use by individuals. Any other reproduction, distribution or use of the content, in whole or in part, is specifically prohibited. Prohibited uses include commercial use, “screen scraping”, “database scraping”, and any other activity intended to collect, store, reorganize or manipulate the content of this website.
Trademarks
REALTOR®, REALTORS®, and the REALTOR® logo are certification marks that are owned by REALTOR® Canada Inc. and licensed exclusively to The Canadian Real Estate Association (CREA). These certification marks identify real estate professionals who are members of CREA and who must abide by CREA’s By-Laws, Rules, and the REALTOR® Code. The MLS® trademark and the MLS® logo are owned by CREA and identify the professional real estate services provided by members of CREA.
Liability and Warranty Disclaimer
The information contained on this website is based in whole or in part on information that is provided by members of CREA, who are responsible for its accuracy. CREA reproduces and distributes this information as a service for its members, and assumes no responsibility for its completeness or accuracy.
Amendments
EXIT Realty may at any time amend these Terms of Use by updating this posting. All users of this site are bound by these amendments should they wish to continue accessing the website, and should therefore periodically visit this page to review any and all such amendments.
Commute Calculator
Explore commute times from 635 Main Street, Beaver Harbour, NB E5H 1N8.