32378 MageeTemecula, CA 92592
Riverside County
Description
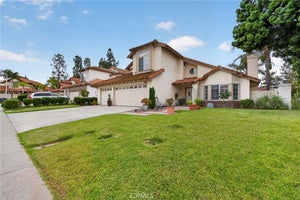
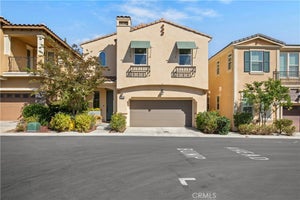
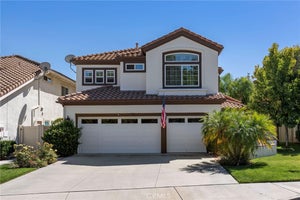
MODERN HOME | PRIME SOUTH TEMECULA LOCATION |FULLY EQUIPPED SMART HOME meets unbeatable modern vibe space in this stunning residence, boasting a prime location in South Temecula, near Great Oak School. Perfectly situated just minutes from Temecula Wine Country, Pechanga Resort, & award-winning Great Oak High School, this fully UPGRADED, MOVE-IN-READY home offers 2,282 square feet, of thoughtfully designed living space, including four bedrooms, 2 FULL BATHROOMS and a downstairs half bath. From the moment you step through the front door you’re welcomed into a bright, open-concept layout tailored for contemporary CA living. Luxury vinyl plank flooring guides you through the main level, where a chef’s kitchen showcases white quartz countertops, modern shaker cabinets, a designer tile backsplash, & private low maintenance backyard. The adjacent dining area seamlessly connects to the oversized backyard, creating an ideal flow for indoor-outdoor entertaining. Upstairs, the SPACIOUS PRIMARY SUITE serves as a private retreat with balcony access, a spa-inspired en suite featuring a soaking tub & walk-in shower. 3 additional bedrooms, a full double-sink bathroom, & a convenient upstairs laundry room complete the upper level. Every detail has been thoughtfully upgraded, from the smart home technology & app-controlled features to, recessed lighting, & energy-efficient systems. The attached two-car garage offers direct home access for added convenience & includes a TESLA CHARGING STATION. Located within walking distance to top-rated schools, neighborhood parks, & the community pool and spa, with quick access to the 15 freeway, Old Town Temecula, & a variety of dining & shopping destinations, this home offers a rare blend of luxury, location, and lifestyle. This is more than just a house—it’s your future Temecula lifestyle come to life. Ask us about an interest rate buydown!
Property Information
- Property type
- Residential
- Sub-type
- Single Family Residence
- Structure type
- House
- Year built
- 2017
- Stories
- 2
- Living area
- 2,282 Sq Ft
- Lot size
- 0.07 acres
- Garage spaces
- 2
- Parking spaces
- 4
- Days on market
- 12
- MLS® Listing#
- SW26206500
Property Features
- Interior
- Breakfast Bar · Eat-in Kitchen · Granite Counters · Open Floorplan · Recessed Lighting · Walk-In Closet(s)
- Appliances
- Built-In Range
- Cooling
- Central Air
- Heating
- Central
- Flooring
- Carpet · Laminate
- Fireplace
- None
- Pool
- Association
- Parking
- Attached · Driveway · Garage Faces Front · Garage
- Laundry
- Laundry Room
- Patio
- Rear Porch · Covered · Deck · Patio · Terrace
- Fencing
- Vinyl
- Lot features
- Landscaped · Level
- Construction
- Concrete
- Foundation
- Slab
- Roof
- Tile
- Security
- Carbon Monoxide Detector(s) · Smoke Detector(s)
- Utilities
- Electricity Available · Sewer Available · Sewer Connected · Water Connected
- Sewer
- Public Sewer
- Water source
- Public
Rooms
- Other
- EntryFoyer
- Bathroom
- Bedroom
- Family Room
- Kitchen
- Living Room
- Master Bedroom
Schools
- High
- Great Oak
Financial Details
- HOA
- $192 / MonthlyAssociation: Renaissance at Redhawk
- Parcel number
- 962602037
Directions
Pechanga Parkway to Dear Hollow Way to Peach Tree St. to Magee Lane
Listing Courtesy: Williams Realty Group, Inc. - 951-970-3246
Presented by: Tiffany Williams
Licensed in the state of California.
Documents & links
Provided by Tiffany Williams
- Virtual tourVisit
Commute Calculator
Explore commute times from 32378 Magee, Temecula, CA 92592.