

21535 Carrara CirclePeculiar, MO 64078
Tuscany · Cass County
Description
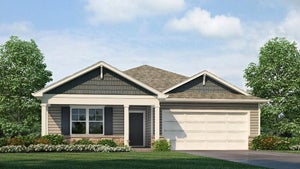
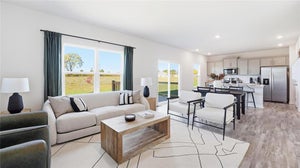
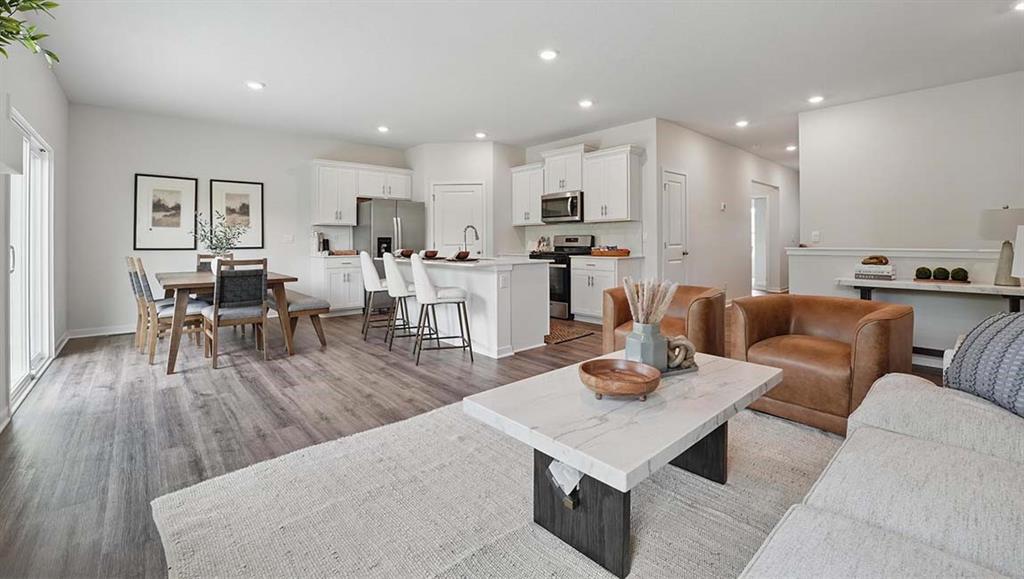
**This home is under construction. Call Listing Agent for build status. ** **Ask about our closing cost incentive. ** Built by D.R. Horton Inc®, this stunning residence is our Harmony Plan, which combines superior craftsmanship with the latest in-home design, creating a space that’s as functional as it is beautiful. This 4-bedroom, 3-bathroom home is situated in Peculiar, MO. Comfortably nestled in the heart of our Tuscany community. As you step inside, you’ll be greeted by an abundance of natural light and a generous room at the front of the home that could act as an office or formal dining area. The heart of this home is undoubtedly the Chefs Kitchen, featuring a Chef-inspired Gas Range, gorgeous 30-inch painted maple cabinets, beautiful white quartz countertops, and top-of-the-line Whirlpool® stainless steel appliances. Which will all be perfect for both everyday meals, as well as entertaining guests. The Primary suite is a generous space, leading to our Primary Ensuite bathrooms. All of which are designed to be your own personal sanctuary, with features like quartz-topped vanities, Moen® Chrome Faucets, and a walk-in shower, helping to create a serene retreat from the hustle and bustle of daily life. This home is also equipped with cutting-edge Smart Home technology. Control your environment effortlessly with a Honeywell® Pro Z-Wave® Thermostat, and a connected home panel, all designed to make your life easier and more comfortable. LED lighting throughout the home and energy-efficient windows ensure that this home is as practical as it is beautiful. From luxury vinyl flooring to a garage complete with openers, every detail in this home has been thoughtfully considered. Don’t miss the opportunity to own this exceptional property in Tuscany!
Property Information
- Property type
- Residential
- Sub-type
- Single Family Residence
- Style
- Traditional
- Year built
- 2026
- Stories
- 1
- Living area
- 2,190 Sq Ft
- Lot size
- 0.32 acres
- Garage spaces
- 2
- Ownership
- Private
- Days on market
- 22
- MLS® Listing#
- 2642088
Property Features
- Interior
- Walk-In Closet(s) · Eat-in Kitchen · Kitchen Island · Pantry · Smart Thermostat
- Appliances
- Dishwasher · Disposal · Microwave · Gas Range · Stainless Steel Appliance(s)
- Cooling
- Electric
- Heating
- Exhaust Fan · Heat Pump
- Flooring
- Carpet
- Basement
- Finished · Sump Pump
- Parking
- Attached · Garage Door Opener · Garage Faces Front
- Laundry
- Laundry Room
- Patio
- Deck
- Lot features
- City Lot · Corner Lot · Cul-De-Sac
- Construction
- Shingle Siding · Vinyl Siding
- Roof
- Composition
- Windows
- Insulated Windows
- Security
- Security System · Smoke Detector(s)
- Sewer
- Public Sewer
- Water source
- Public
Rooms
Main
- Primary Bedroom13x15
- Bedroom 211x10
- Bedroom 311x11
- Dining Room12x9
- Kitchen13x10
Basement
- Bedroom 414.8x12.1
Schools
- Elementary
- Bridle Ridge
- Middle
- Raymore-Peculiar South
- High
- Raymore-Peculiar
Financial Details
- HOA
- $120 / AnnuallyAssociation: Tuscany Homes Association, Inc.
- Parcel number
- 2770922
Directions
From I-49, take Exit 168 for Peculiar Way / 211th St. Keep right and merge onto Peculiar Way (211th St). Turn left onto Peculiar Dr. Turn right onto Siena Dr, and the community model home will be on your left in the cul-de-sac: 21526 Carrara Circle. Look for white and blue D.R. Horton signs to help you navigate to the community!
Listing Courtesy: DRH Realty of Kansas City, LLC - 7852200894
Last Updated: 2026-09-14T00:00:00.000Z
Data Terms of Use
1. All data displayed on this website about properties for sale or lease are the proprietary asset of the Heartland Multiple Listing Service, Inc. (“HMLS”). HMLS owns all Intellectual Property Rights in and to such data, or the compilation of such data, including all copyright, patent, trade secret, or trademark rights. User will not contest HMLS’ Intellectual Property Right claims, nor assist others in doing so. User agrees that in the event User infringes upon HMLS’ Intellectual Property Rights in the property data displayed on this website, HMLS’ remedies at law are inadequate, and that HMLS is entitled to temporary and permanent injunctive relief to prohibit such an infringement.
2. User agrees that User is a bona fide potential purchaser or lessee of property in the market area served by HMLS and EXIT Realty. User agrees that any search performed by User of properties available for sale or lease utilizing this website is solely for the purpose of identifying properties in which User has legitimate and bona fide interest in buying or leasing.
3. User agrees that User shall not use this website, or any of the property data accessible on this website, for any commercial or business purpose. User shall not sell, loan, exchange, or license, or otherwise retransmit the property data accessible on this website to any third party without the express written permission of HMLS and EXIT Realty.
4. User waives any and all claims for damages of any kind against HMLS or (name of broker) by reason of Users’ use of this website, or the property data available at this website, including, but not limited to actual, punitive, special, or consequential damages, or lost profits or unrealized savings.
5. This Agreement shall be governed by the laws of Kansas. User agrees that any suit to enforce this Agreement shall be brought in the state or federal courts having jurisdiction over Johnson County, Kansas. User waives any objection to the personal jurisdiction of such courts.
6. In the event a judgment is entered against User in any action by or against User to enforce the parties’ obligations under this Agreement, User shall pay the prevailing parties’ attorneys fees and costs incurred in the prosecution or defense of such action.
7. User acknowledges and agrees that HMLS is a third party beneficiary of this Agreement and both EXIT Realty and HMLS shall each have the authority to enforce its terms against User.
Commute Calculator
Explore commute times from 21535 Carrara Circle, Peculiar, MO 64078.