199 Phillips BendSpring Hill, TN 37174
Harvest Point · Maury County
Description
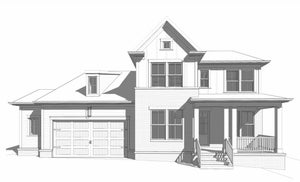
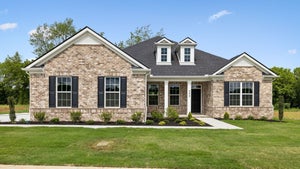
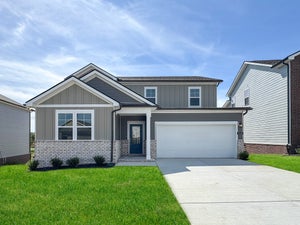
Looking for a move-in-ready new-construction home? This exceptional home is situated on a premium homesite backing to a peaceful tree line on a quiet double cul-de-sac street, offering added privacy and tranquility. This Celebration Homes thoughtfully designed Mosley floor plan is features luxurious living and high-end upgrades throughout. The MAIN-LEVEL includes an office/flex space, the PRIMARY SUITE with a beautifully appointed owner’s bath with double vanities, an enlarged freestanding tub and a fully tiled walk-in shower. The spacious kitchen is designed for entertaining, featuring custom 42-inch cabinetry with soft-close doors and drawers, quartz countertops, a large island with additional cabinetry, a gas cooktop and stainless-steel Whirlpool appliances. Soaring 15-foot vaulted ceilings create a dramatic focal point in the great room, complemented by a gas fireplace wrapped in stylish shiplap. Upstairs, you’ll find a spacious loft, a convenient computer nook and three generously sized bedrooms—including one with a private ensuite bath—providing plenty of space for family members and overnight guests and is ideal as a second primary suite. This home comes complete with a 3-car side entry carriage style garage. Stop by our model at 304 Eastwood Lane and ask about builder incentives when using our preferred lender, Encompass Lending and Lehman Title! This home is under contract with a 24 hour kick out clause.
Property Information
- Property type
- Residential
- Sub-type
- Single Family Residence
- Year built
- 2025
- Stories
- 2
- Living area
- 2,942 Sq Ft
- Lot size
- 0.26 acres
- Lot dimensions
- .26
- Garage spaces
- 3
- Parking spaces
- 3
- Days on market
- 1
- MLS® Listing#
- 3611228
Property Features
- Interior
- Ceiling Fan(s) · Entrance Foyer · High Ceilings · Open Floorplan · Pantry · Walk-In Closet(s) · High Speed Internet · Kitchen Island
- Appliances
- Built-In Electric Oven · Cooktop · Dishwasher · Disposal · Microwave
- Cooling
- Ceiling Fan(s) · Central Air · Electric
- Heating
- Central · Electric · Heat Pump · Natural Gas
- Flooring
- Carpet · Other · Tile
- Fireplace
- Gas · Great Room
- Basement
- None
- Parking
- Garage Faces Side
- Laundry
- Electric Dryer Hookup · Washer Hookup
- Patio
- Patio · Covered · Porch
- Lot features
- Cul-De-Sac
- Construction
- Brick
- Foundation
- Slab
- Roof
- Shingle
- Security
- Carbon Monoxide Detector(s) · Smoke Detector(s)
- Community
- Sidewalks
- Utilities
- Electricity Available · Natural Gas Available · Water Available · Underground Utilities
- Sewer
- Public Sewer
- Water source
- Public
Rooms
- Other Room12x12
- Recreation Room18x13
- Bedroom 113x14
- Bedroom 218x11
- Bedroom 313x11
- Bedroom 413x12
- Dining Room10x18
- Kitchen18x13
- Living Room14x18
Schools
- Elementary
- Spring Hill Elementary
- Middle
- Spring Hill Middle School
- High
- Spring Hill High School
Financial Details
- HOA
- $90 / Monthly
- Annual taxes
- $1
Directions
From I-65 S, Take exit 53 onto SR-396 W, Saturn Pky toward Columbia. Keep R on SR-396 W. Continue onto Beechcraft Rd. Turn L on Cleburne Rd. Turn R on Harvest Point Blvd. Turn L on John Marsh Rd. Turn R on Phillips Bend.. Lot 1130 is on the left.

Listing Courtesy: Celebration Homes - 6154033214
Last Updated: 2026-10-01T00:00:00.000Z
Data Terms of Use
Commute Calculator
Explore commute times from 199 Phillips Bend, Spring Hill, TN 37174.