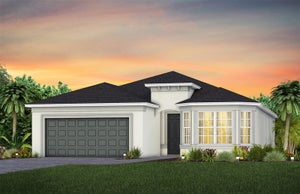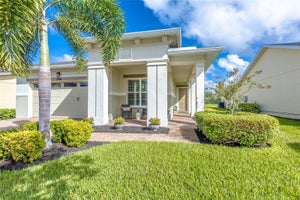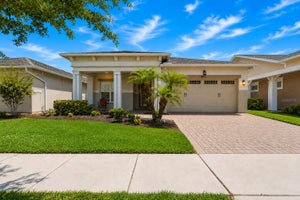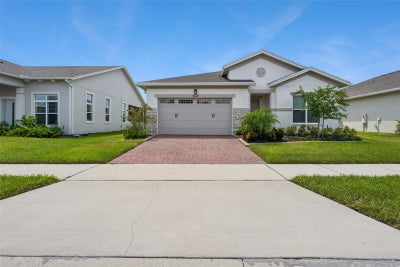

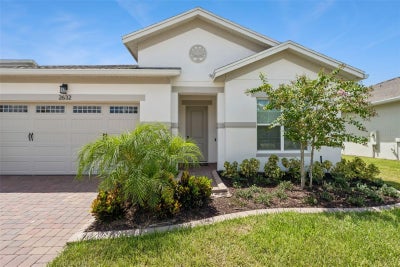
2632 Meadowedge LoopSt Cloud, FL 34772
TWIN LAKES PH 2A-2B · Osceola County
Description
Stunning!! Ready for you to move in and call it your New "HOME SWEET HOME" JUST UPDATED with New Exterior Paint & Decorative Stone! Situated on an oversized 70-foot homesite in the highly sought-after Del Webb Twin Lakes Active Adult Community, this rare Wilford floor plan offers 3 bedrooms, 3 baths, and exceptional privacy, including a guest suite with its own en-suite. Seller will contribute 1% toward buyer closing costs or a one-year rate buydown. Features include a spacious primary suite with tray ceilings and custom closet by design closet shelving, ensuite primary bathroom with frameless glass doors, Pebble flooring, Shower fixture with detachable shower head to reach as you sit on the built-in Shower bench. Gourmet kitchen with granite island, 42" cabinets, pull-outs, 5-burner gas cooktop, vented hood, Custom Backsplash, Pendant lights and stainless appliances. Sliding glass doors open to an outdoor kitchen and entertaining area perfect for enjoying Florida living year-round. Large Living Room features a Custom-built Wall with Stone and Gas Fireplace, Floating shelves with under counter Lights and tons of Storage. Office features Built-in Custom Desk open and spacious. Domestic suite features added cabinets for storage. Garage with epoxy flooring. Residents enjoy resort-style amenities including pools, pickleball, tennis, State of the Art fitness center, crafts, saunas, boat rentals, and an active social calendar, with additional amenities coming in 2027. Live the lifestyle you've earned at Twin Lakes!
Property Information
- Property type
- Residential
- Sub-type
- Single Family Residence
- Style
- Traditional
- Year built
- 2022
- Stories
- 1
- Living area
- 2,335 Sq Ft
- Lot size
- 0.19 acres
- Lot dimensions
- 70X121X70X121
- Ownership
- Fee Simple
- Zoning
- RESIDENTIAL
- Days on market
- 2
- MLS® Listing#
- S5158969
Property Features
- Interior
- Tray Ceiling(s) · Built-in Features · Eat-in Kitchen · High Ceilings · Open Floorplan · Stone Counters · Walk-In Closet(s)
- Exterior
- Outdoor Kitchen · Outdoor Grill · Rain Gutters
- Appliances
- Wine Refrigerator · Convection Oven · Cooktop · Dishwasher · Disposal · Dryer · Ice Maker · Microwave · Range · Range Hood · Refrigerator · Tankless Water Heater · Washer
- Cooling
- Central Air
- Heating
- Electric · Heat Pump
- Flooring
- Carpet · Ceramic Tile
- Fireplace
- Gas · Family Room · Circulating · Masonry
- Parking
- Driveway · Garage Door Opener · Attached
- Laundry
- Inside · Laundry Room
- Patio
- Covered · Front Porch · Patio · Screened
- Lot features
- Paved · Landscaped
- Construction
- Block · Stucco
- Foundation
- Slab
- Roof
- Shingle
- Windows
- Window Coverings · Blinds · Window Treatments
- Security
- Security System Owned · Smoke Detector(s)
- Community
- Gated · Clubhouse · Fitness Center · Pool · Sidewalks · Tennis Court(s) · Street Lights
- Utilities
- Cable Available · Natural Gas Available · Underground Utilities · Cable Connected · Electricity Connected · Sewer Connected · Water Connected · Natural Gas Connected
- Sewer
- Public Sewer
- Water source
- Public
Rooms
First
- Balcony/Porch/Lanai14x18
- Foyer8x17
- Primary Bedroom 211x12
- Bedroom 311x12
- Den11x8
- Dining Room11x12
- Kitchen11x14
- Living Room18x16
- Master Bathroom11x12
- Master Bedroom13x22
Schools
- Elementary
- Hickory Tree Elem
- Middle
- Harmony Middle
- High
- Harmony High
Financial Details
- HOA
- $373 / MonthlyAssociation: Amanda Martineau
- Annual taxes
- $9,456Tax year 2025
- Parcel number
- 17-26-31-5262-0001-6200
Directions
From FL-417 or Florida Turnpike, take US-192 East toward St. Cloud. Turn right onto Hickory Tree Road. Continue straight and take first right onto Twin Lakes Blvd (stay in left lane to enter gate code at entrance to Twin Lakes community). Turn right on Leaf Wing St. Turn right on Meadowedge Loop. Follow all the way around the block to 2632.
Listing Courtesy: WEICHERT REALTORS HALLMARK PRO - 407-841-8011
Last Updated: 2026-10-04T00:00:00.000Z
Documents & links
Provided by Sherry Feck
- Virtual tourVisit
Commute Calculator
Explore commute times from 2632 MEADOWEDGE LOOP, ST CLOUD, FL 34772.