
2613 Longhorn Ranch CtLeander, TX 78641
Deerbrooke · Williamson County
Description
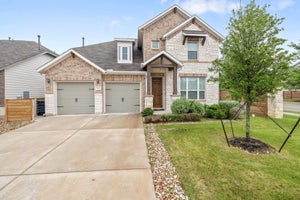
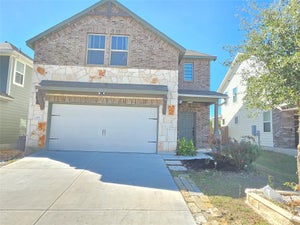
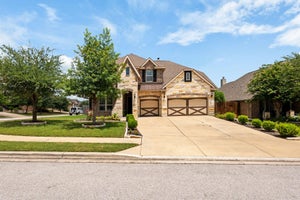
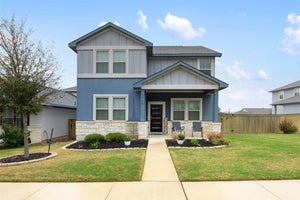
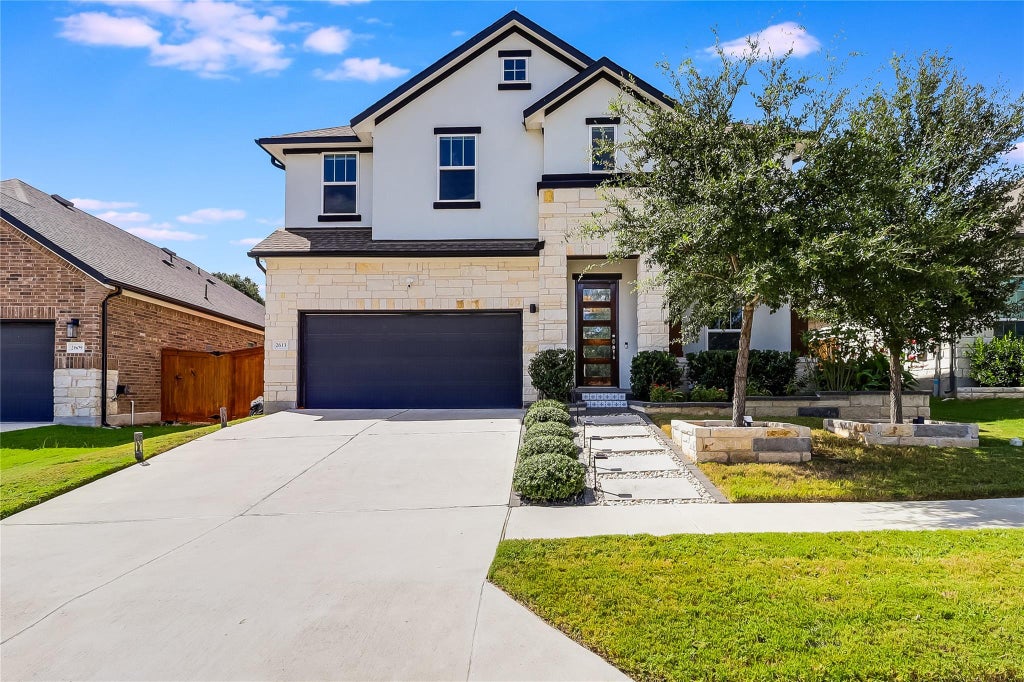
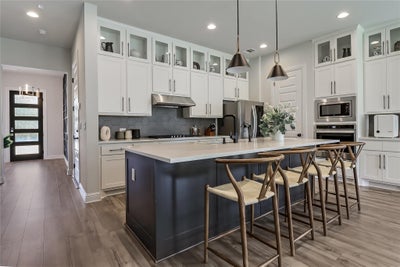
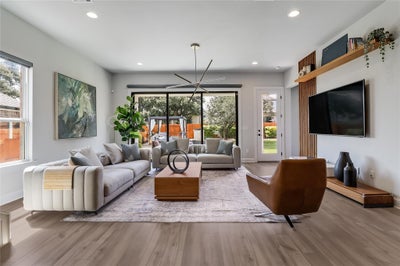
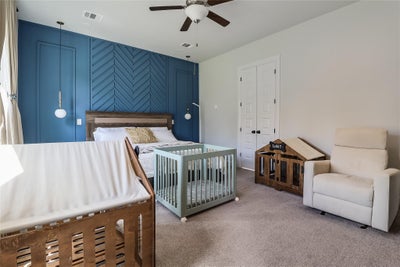
Live Smart. Schools, Shops, and Style ~ Available for mid-November move-in! This energy-efficient 5-bedroom home is filled with thoughtful upgrades that go beyond design, including solar panels, EV-ready outlet, and all major appliances—refrigerator, washer, and dryer included. Enjoy a dedicated home office, upstairs game room, and a spacious, open layout ideal for everyday living and entertaining. Nestled on a quiet, tree-lined cul-de-sac in Leander’s award-winning Deerbrooke neighborhood, this home is walking distance to top-rated LISD schools and state-of-the-art community amenities. Step inside to soaring ceilings, hardwood floors, and sleek finishes. A bold accent wall and geometric detailing set a designer tone, while French doors open to a private office or flex space. The chef’s kitchen features floor-to-ceiling cabinetry, black-and-gold hardware, built-in appliances, and a Texas-sized island with seating. The living room showcases a custom wood accent wall and expansive sliding glass doors that open to an entertainer’s dream backyard—complete with covered patio, additional seating area, outdoor kitchen under a pergola, and lush native landscaping with a gorgeous oak tree. Retreat to the downstairs primary suite for privacy, with four secondary bedrooms and a game room upstairs for flexibility and fun. Deerbrooke offers miles of scenic trails, a resort-style pool, fitness center, dog park, splash pad, and more. Easy access to 183, Hwy 29, Leander Metro Rail, and just minutes from HEB Plus, Costco, and Whole Foods.
Property Information
- Property type
- Residential Lease
- Sub-type
- Single Family Residence
- Year built
- 2021
- Living area
- 3,171 Sq Ft
- Lot size
- 0.16 acres
- Lot dimensions
- 50 x 125
- Garage spaces
- 2
- Parking spaces
- 4
- Days on market
- 11
- MLS® Listing#
- 5196458
Property Features
- Interior
- Built-in Features · Ceiling Fan(s) · Double Vanity · Entrance Foyer · Kitchen Island · Recessed Lighting · Open Floorplan · Pantry · Walk-In Closet(s) · Soaking Tub · Storage · Master Downstairs · High Ceilings
- Exterior
- Gas Grill · Lighting · Outdoor Grill · Private Entrance · Private Yard · Rain Gutters
- Appliances
- Oven · Convection Oven · Dishwasher · Disposal · Dryer · Gas Cooktop · Microwave · Plumbed For Ice Maker · Refrigerator · Self Cleaning Oven · Stainless Steel Appliance(s) · Vented Exhaust Fan · Washer · Water Heater · Range Hood
- Cooling
- Ceiling Fan(s) · Central Air · Electric
- Heating
- Exhaust Fan · Central · Natural Gas
- Flooring
- Carpet · Tile · Wood
- Fireplace
- None
- Pool
- None
- Parking
- Attached · Electric Vehicle Charging Station(s) · Garage · Garage Door Opener · Garage Faces Front · Inside Entrance · Kitchen Level · Lighted
- Laundry
- Laundry Room · Main Level · Inside
- Patio
- Covered · Front Porch · Patio
- Fencing
- Fenced · Back Yard · Full · Gate · Perimeter · Privacy · Wood
- Lot features
- Back Yard · Cul-De-Sac · Front Yard · Gentle Sloping · Interior Lot · Landscaped · Pie Shaped Lot · Private · Sprinklers In Rear · Sprinklers In Front
- Construction
- Brick Veneer · Stone Veneer · Stucco
- Foundation
- Slab
- Roof
- Composition
- Windows
- Drapes · Double Pane Windows · Window Coverings · Window Treatments
- Security
- Carbon Monoxide Detector(s) · Prewired · Smoke Detector(s)
- Other structures
- Outdoor Kitchen · Pergola
- Community
- Clubhouse · Curbs · Fitness Center · Park · Playground · Pool · Sidewalks · Street Lights
- Utilities
- Underground Utilities · Electricity Connected · Natural Gas Connected · Sewer Connected · Water Connected
- Sewer
- Public Sewer
- Water source
- Public
Rooms
Main
- Primary Bedroom
- Primary Bathroom
- Kitchen
- Office
Second
- Game Room
Schools
- Elementary
- Hisle
- Middle
- Danielson
- High
- Glenn
Financial Details
- HOA
- Yes
- Parcel number
- 17W368024B0028
Directions
Head N on 183A, Exit San Gabriel Pkwy, Turn left onto San Gabriel Pkwy, Turn right onto Halsey Dr, Turn left onto Collaboartive Way, Turn right onto Sage Ranch Dr, Turn right onto Longhorn Ranch Dr, continue straight, home is third from last on the right in the cul-de-sac.
Listing Courtesy: Compass RE Texas, LLC - (512)699-4434
Last Updated: 2026-11-03T00:00:00.000Z
Commute Calculator
Explore commute times from 2613 Longhorn Ranch CT, Leander, TX 78641.