6365 Rte 10Upper Salmon Creek, NB E4A 1E2
Description
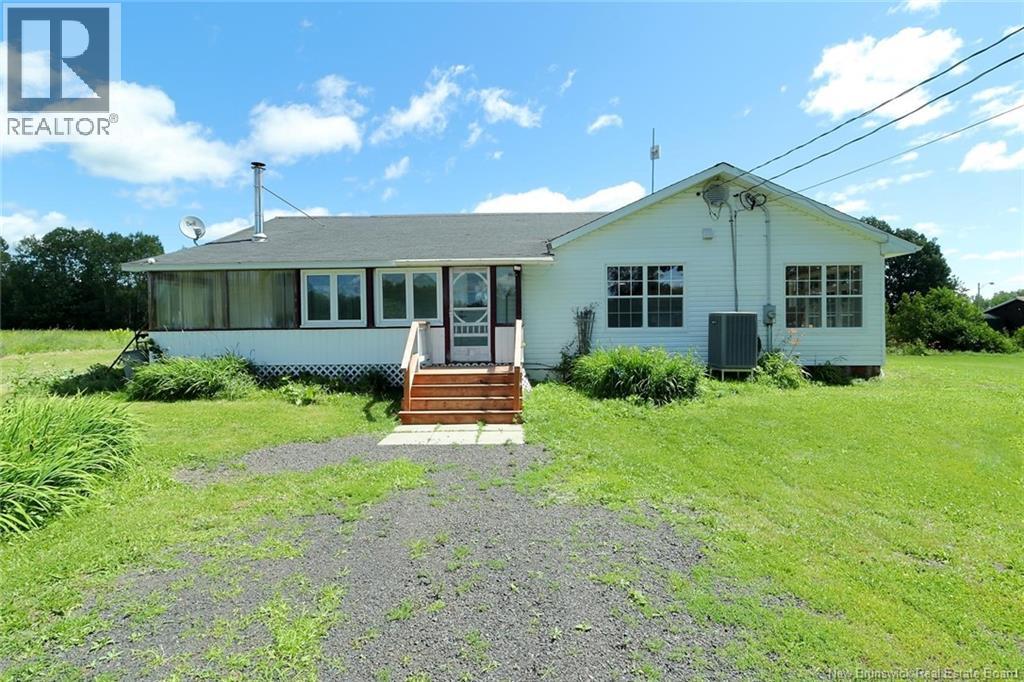
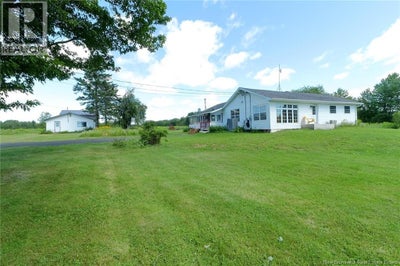
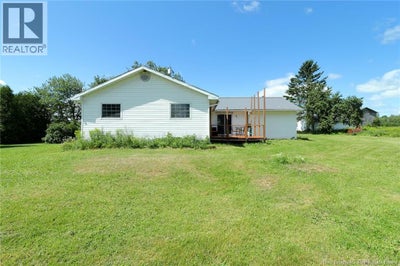
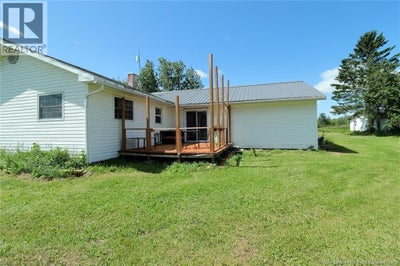
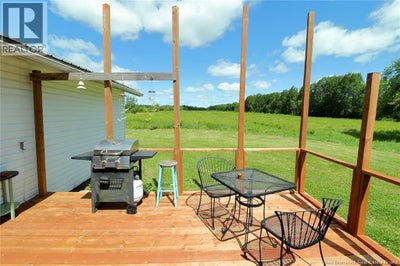
Escape to the peace and privacy of country living with this 4-bedroom, 1.5-bath bungalow set on 3.5 picturesque acres. Offering the convenience of one-level living, this home is ideal for families, retirees, or anyone looking to enjoy a quieter lifestyle surrounded by nature. Step inside to a bright and welcoming interior featuring a spacious living room warmed by a cozy wood stove, while a ductless heat pump provides efficient heating and cooling for year-round comfort. The updated kitchen offers an abundance of white cabinetry, modern appliances, generous counter space, and a large island with plenty of storage, making meal preparation and entertaining a breeze. Just off the kitchen, the bright dining area is surrounded by oversized windows, creating the perfect place to gather with family and friends while taking in the peaceful views. The practical layout keeps everything conveniently on one level, adding to the home's everyday functionality. The basement is unfinished with a dirt floor. Outside, you'll find plenty of space to enjoy the outdoors. Relax on the back deck, fire up the BBQ, or simply soak in the panoramic views of the surrounding fields and countryside. The expansive 3.5-acre property offers endless possibilities for gardening, recreation, hobby farm, or simply enjoying the privacy and open space. The property also includes an older barn/shed that was once in use but requires significant amount of repairs. If you've been searching for a country property that combines comfort, space, and scenic surroundings, check this one out. (id:31684)
Property Information
- Property type
- Residential
- Sub-type
- Single Family Residence
- Structure type
- House
- Living area
- 1,724 Sq Ft
- Lot size
- 3.50 acres
- Lot dimensions
- 3.5
- Ownership
- Freehold
- Listing #
- NB144566
Property Features
- Exterior
- Balcony
- Cooling
- Heat Pump
- Heating
- Heat Pump · Wood
- Flooring
- Hardwood · Laminate · Vinyl
- Lot features
- Wooded
- Construction
- Vinyl Siding
- Foundation
- Stone · Block
- Sewer
- Septic Tank
- Water source
- Well
Rooms
Main level
- Sunroom23'4'' x 5'6''
- Primary Bedroom15'7'' x 10'6''
- Bath (# pieces 1-6)5'2'' x 8'2''
- 2pc Bathroom5'0'' x 3'6''
- Bedroom11'6'' x 11'2''
- Bedroom10'2'' x 9'9''
- Bedroom9'9'' x 8'1''
- Dining Room20'1'' x 11'3''
- Family Room21'5'' x 12'5''
- Kitchen11'8'' x 11'6''
- Living Room11'3'' x 22'4''
Financial Details
- Annual taxes
- $875
- Parcel number
- 60175957
Directions
Route 10 between Chipman and Minto look for civic #and sign.

Listing Courtesy: Keller Williams Capital Realty
Data Terms of Use
This website is operated by EXIT Realty Specialists, a brokerage who is a member of The Canadian Real Estate Association (CREA). The content on this website is owned or controlled by CREA. By accessing this website, the user agrees to be bound by these terms of use as amended from time to time, and agrees that these terms of use constitute a binding contract between the user, EXIT Realty Specialists, and CREA.
Copyright
The content on this website is protected by copyright and other laws, and is intended solely for the private, non-commercial use by individuals. Any other reproduction, distribution or use of the content, in whole or in part, is specifically prohibited. Prohibited uses include commercial use, “screen scraping”, “database scraping”, and any other activity intended to collect, store, reorganize or manipulate the content of this website.
Trademarks
REALTOR®, REALTORS®, and the REALTOR® logo are certification marks that are owned by REALTOR® Canada Inc. and licensed exclusively to The Canadian Real Estate Association (CREA). These certification marks identify real estate professionals who are members of CREA and who must abide by CREA’s By-Laws, Rules, and the REALTOR® Code. The MLS® trademark and the MLS® logo are owned by CREA and identify the professional real estate services provided by members of CREA.
Liability and Warranty Disclaimer
The information contained on this website is based in whole or in part on information that is provided by members of CREA, who are responsible for its accuracy. CREA reproduces and distributes this information as a service for its members, and assumes no responsibility for its completeness or accuracy.
Amendments
EXIT Realty Specialists may at any time amend these Terms of Use by updating this posting. All users of this site are bound by these amendments should they wish to continue accessing the website, and should therefore periodically visit this page to review any and all such amendments.
Commute Calculator
Explore commute times from 6365 Rte 10, Upper Salmon Creek, NB E4A 1E2.