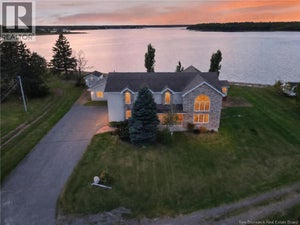
104 Main StreetRexton, NB E4W 2B3
Description
Step into a rare piece of New Brunswick history with this extraordinary 6 bed,7.5-bath historic bed & breakfast, bar, & restaurant located in the heart of Rexton. Originally built in the mid-1800s and formerly connected to the renowned Jardine brothers legendary shipbuilders of the Richibucto River, this Remarkable property blends timeless heritage with modern hospitality potential. Known as Jardines Inn This iconic property showcases rare and fascinating deal construction method, featuring massive three inch thick pine deals, some nearly twenty inches wide, standing vertically to form the original structure. Wooden trunnels lock each plank together, creating a craftsmanship rarely seen today and treasured for its historical significance. Rich in character and architectural beauty, the inn features elegant Neo-Classical detailing, wide white trim boards, charming dormers, and yellow flush plank siding that captures the warmth and charm of a bygone era. The homes symmetrical design and classical front entrance create an unforgettable first impression. This impressive property includes a separate two bedroom suite above the garage, ideal for owner accommodations, additional rentals, or extended stays Situated on two PIDs the property is equipped to accommodate guests, events, and restaurant patrons alike. Currently operating as a successful bed & breakfast with bar, restaurant,& catering services, the business is already established on popular booking platforms,offering immediate income potential and strong visibility for continued growth. Whether hosting dinners,special events, weddings,or welcoming travellers from around the world, this unique property offers endless opportunities for hospitality entrepreneurs.This one of a kind landmark offers not just a business opportunity, but the chance to own and preserve a meaningful part of New Brunswicks maritime and architectural history. 2 Beds used as bar and sitting room currently,Few pics are AI (id:31684)
Property Information
- Property type
- Residential
- Sub-type
- Single Family Residence
- Structure type
- House
- Year built
- 1851
- Living area
- 3,100 Sq Ft
- Lot size
- 0.42 acres
- Lot dimensions
- 0.42
- Ownership
- Freehold
- Listing #
- NB140987
Property Features
- Exterior
- Balcony
- Heating
- Baseboard · Electric
- Flooring
- Hardwood
- Basement
- Crawl Space
- Parking
- Garage
- Lot features
- On Golf Course · Level
- Construction
- Cedar · Vinyl Siding · HardiPlank Type
- Foundation
- Stone · Block
- Community
- Fishing
- Sewer
- Public Sewer
- Water source
- Well
Rooms
Main level
- Primary Bedroom14'10'' x 14'8''
- 2pc Ensuite bath5'8'' x 7'1''
- 4pc Ensuite bath2'11'' x 7'5''
- Foyer22'9'' x 6'5''
- Storage8'1'' x 5'4''
- Storage8'1'' x 3'9''
- 4pc Ensuite bath8'2'' x 5'11''
- 4pc Ensuite bath8'1'' x 5'11''
- Bedroom14'2'' x 11'10''
- Bedroom14'2'' x 12'
- Dining Room11'9'' x 13'10''
- Dining Room15'4'' x 15'9''
- Kitchen11'3'' x 14'5''
Second level
- 4pc Ensuite bath6'8'' x 5'3''
- 4pc Ensuite bath7'10'' x 5'5''
- 4pc Ensuite bath5'8'' x 13'10''
- 4pc Ensuite bath5'7'' x 10'4''
- Bedroom13'9'' x 10'4''
- Bedroom11'2'' x 13'10''
- Bedroom11'11'' x 14'7''
- Bonus Room12'0'' x 14'7''
Financial Details
- Annual taxes
- $4,694
- Parcel number
- 25141292
Directions
Directions: From highway 11 take Rexton exit to Route 134 and follow to 104 Main Street Rexton NB

Listing Courtesy: Royal LePage Atlantic
Data Terms of Use
This website is operated by EXIT Realty Specialists, a brokerage who is a member of The Canadian Real Estate Association (CREA). The content on this website is owned or controlled by CREA. By accessing this website, the user agrees to be bound by these terms of use as amended from time to time, and agrees that these terms of use constitute a binding contract between the user, EXIT Realty Specialists, and CREA.
Copyright
The content on this website is protected by copyright and other laws, and is intended solely for the private, non-commercial use by individuals. Any other reproduction, distribution or use of the content, in whole or in part, is specifically prohibited. Prohibited uses include commercial use, “screen scraping”, “database scraping”, and any other activity intended to collect, store, reorganize or manipulate the content of this website.
Trademarks
REALTOR®, REALTORS®, and the REALTOR® logo are certification marks that are owned by REALTOR® Canada Inc. and licensed exclusively to The Canadian Real Estate Association (CREA). These certification marks identify real estate professionals who are members of CREA and who must abide by CREA’s By-Laws, Rules, and the REALTOR® Code. The MLS® trademark and the MLS® logo are owned by CREA and identify the professional real estate services provided by members of CREA.
Liability and Warranty Disclaimer
The information contained on this website is based in whole or in part on information that is provided by members of CREA, who are responsible for its accuracy. CREA reproduces and distributes this information as a service for its members, and assumes no responsibility for its completeness or accuracy.
Amendments
EXIT Realty Specialists may at any time amend these Terms of Use by updating this posting. All users of this site are bound by these amendments should they wish to continue accessing the website, and should therefore periodically visit this page to review any and all such amendments.
Commute Calculator
Explore commute times from 104 Main Street, Rexton, NB E4W 2B3.