345 Declan StreetSpringtown, TX 76082
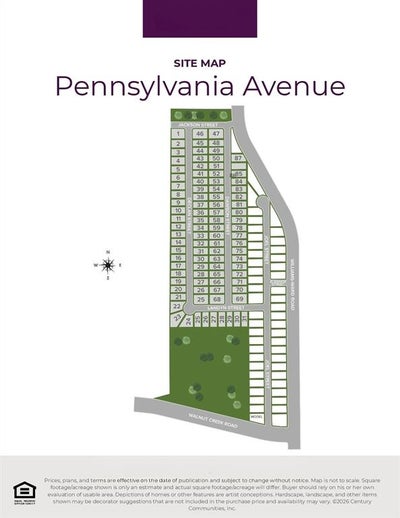
Pennsylvania Avenue · Parker County
Description
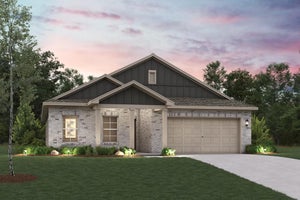
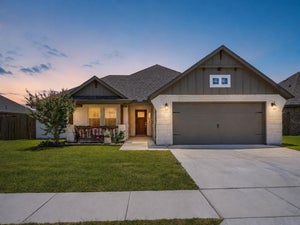
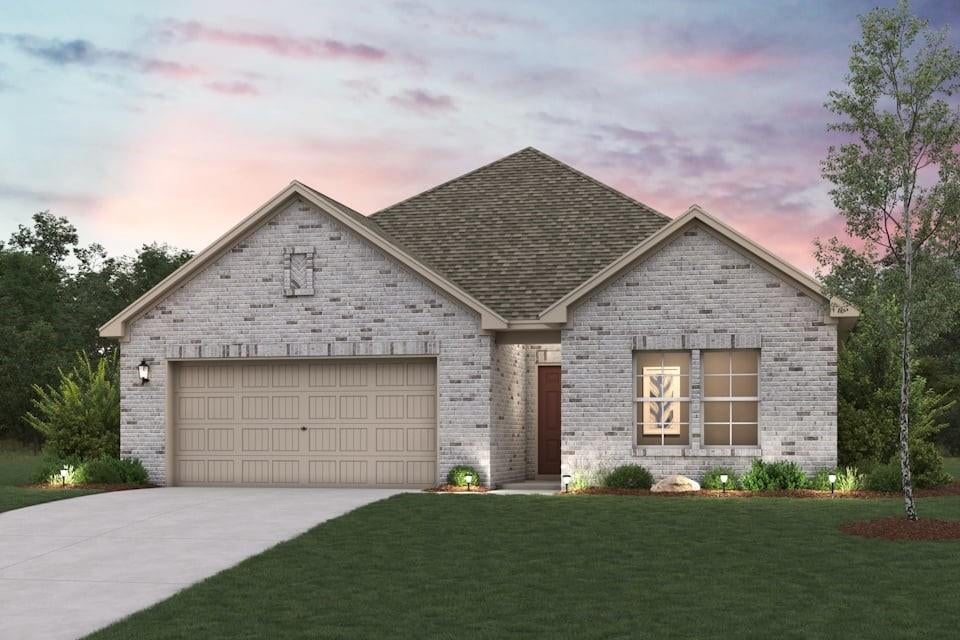
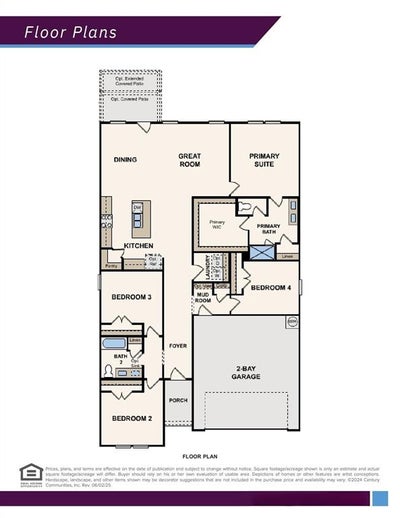
The Cumberland floor plan at Pennsylvania Avenue offers the space and flexibility homebuyers need with the convenience of single-story living. Featuring four bedrooms, open-concept gathering spaces, and thoughtfully designed functional areas, this home is built to support a variety of lifestyles while providing comfort for everyday living. Step inside from the welcoming front porch and into an inviting foyer that leads to the heart of the home. The spacious kitchen serves as the centerpiece of the layout, complete with a large center island, ample counter space, and a walk-in pantry for added storage. Overlooking the dining area and great room, the open-concept design creates a seamless flow that's perfect for entertaining guests, hosting family gatherings, or simply enjoying everyday moments together. Privately situated at the rear of the home, the owner's suite offers a peaceful retreat complete with a generous walk-in closet and a well-appointed bath featuring dual sinks and a spacious shower. Three additional bedrooms are thoughtfully located throughout the home, providing flexibility for household members, overnight guests, a home office, fitness room, or hobby space. Designed with convenience in mind, the Cumberland also features a mud room, dedicated laundry area, and a two-car garage to help keep daily life organized. Available covered patio options provide additional outdoor living space, creating the perfect setting for relaxing evenings, weekend barbecues, or enjoying Springtown's beautiful Texas sunsets. Located in Pennsylvania Avenue, homeowners can enjoy the benefits of new construction living combined with the charm of small-town Springtown. With no HOA, thoughtfully designed homes, self-guided tour opportunities, and convenient access to local schools, shopping, dining, and major employment corridors throughout the Fort Worth area, Pennsylvania Avenue offers an exceptional place to call home. Est. November completion!
Property Information
- Property type
- Residential
- Sub-type
- Single Family Residence
- Style
- Traditional
- Year built
- 2026
- Living area
- 1,859 Sq Ft
- Lot size
- 0.14 acres
- Garage spaces
- 2
- Days on market
- 5
- MLS® Listing#
- 21394695
Property Features
- Interior
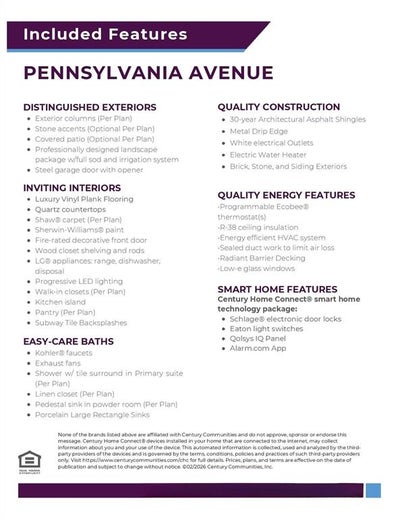
- Built-in Features · Double Vanity · Eat-in Kitchen · Kitchen Island · Open Floorplan · Pantry · Walk-In Closet(s) · High Speed Internet · Smart Home
- Exterior
- Lighting · Private Yard
- Appliances
- Dishwasher · Disposal · Microwave
- Cooling
- Central Air · Electric · ENERGY STAR Qualified Equipment · Zoned
- Heating
- Central
- Flooring
- Carpet · Ceramic Tile · Vinyl
- Parking
- Covered · Driveway · Garage · Garage Door Opener · Garage Faces Front · Inside Entrance · Attached
- Laundry
- Washer Hookup
- Patio
- Patio
- Fencing
- Back Yard · Fenced · Wood
- Lot features
- Interior Lot · Landscaped · Subdivided
- Construction
- Brick
- Foundation
- Slab
- Roof
- Composition · Shingle
- Security
- Carbon Monoxide Detector(s) · Prewired · Smoke Detector(s)
- Community
- Sidewalks
- Utilities
- Cable Available
- Sewer
- Public Sewer
- Water source
- Public
- Parcel number
- R000129745
Rooms
First
- Bedroom0 x 0
- Dining Room0 x 0
- Kitchen0 x 0
- Living Room0 x 0
- Master Bedroom0 x 0
- Utility Room0 x 0
Schools
- Elementary
- Springtown
- Middle
- Springtown
- High
- Springtown
- District
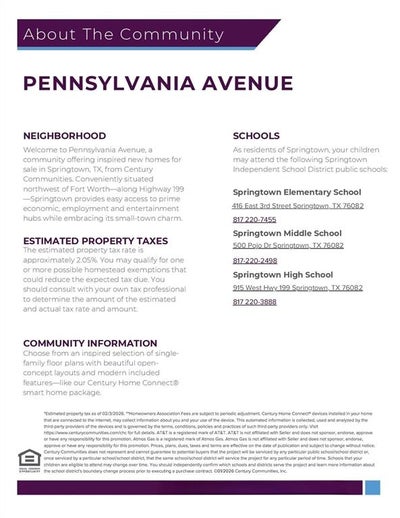
- Springtown ISD
Directions
Head North on Williams-Ward from 199. Left on Jackson St. Left on Declan St. Home is on your right! Model home located at 101 Joel Street!

Listing Courtesy: Century Communities - 972-317-5900
Presented by: William Nelson
Last Updated: 2026-09-24T00:00:00.000Z
Documents & links
Provided by William Nelson
- Virtual tourVisit
Commute Calculator
Explore commute times from 345 Declan Street, Springtown, TX 76082.