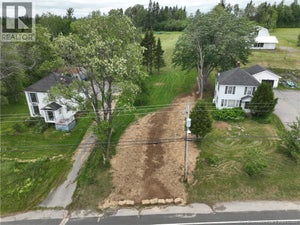
11751 Rte 8Upper Blackville, NB E9B 1Z5
Description
Affordable 2-Bedroom Home on 1.7 Acres in Upper Blackville! Looking for an affordable property with room to grow and make your own? This 2-bedroom, 1-bath home is located in Upper Blackville, just outside the Village of Blackville, and sits on approximately 1.7 acres. With 851 sq. ft. of living space, an attached garage, and plenty of outdoor space, this property offers a great opportunity for a buyer willing to put in some work and add their own personal touches. The main home features a full concrete foundation with a sump pump, while the rear addition is situated on concrete posts. Inside, youll find a functional layout with a dining area featuring patio doors leading to the outdoors. The home is heated with electric baseboards. A shed provides additional storage, while the attached garage offers convenient parking and workspace. The home is currently livable but would benefit from some updating and TLC, making it an excellent opportunity for someone looking to build equity and create a comfortable home of their own. Property is being sold as is, where is. Enjoy the convenience of being just outside the Village of Blackville, where youll find the amenities you need, including a post office, grocery store, drug stores, gas stations, liquor store, medical clinic, restaurants, and schools. Outdoor enthusiasts will appreciate the excellent fishing and tubing opportunities nearby. Located approximately 15 minutes to Doaktown and 25 minutes to the City of Miramichi, this property offers a peaceful country setting while remaining within easy reach of everyday amenities and services. If youre looking for an affordable property with acreage, an attached garage, and plenty of potential, this one is worth a look! (id:31684)
Property Information
- Property type
- Residential
- Sub-type
- Single Family Residence
- Structure type
- House
- Living area
- 851 Sq Ft
- Lot size
- 1.70 acres
- Lot dimensions
- 1.7
- Ownership
- Freehold
- Listing #
- NB145814
Property Features
- Heating
- Baseboard
- Basement
- Partial
- Parking
- Attached
- Construction
- Vinyl Siding
- Sewer
- Septic Tank
- Water source
- Well
Rooms
Main level
- Bath (# pieces 1-6)7'2'' x 8'7''
- Bedroom10'2'' x 8'3''
- Bedroom12'5'' x 12'6''
- Dining Room10'4'' x 6'6''
- Kitchen7'1'' x 11'10''
- Living Room10'4'' x 16'5''
Financial Details
- Annual taxes
- $1,012
- Parcel number
- 40363715
Directions
Driving towards Fredericton on Hwy 8, just past Blackville the house will be on the right.

Listing Courtesy: RE/MAX Professionals
Data Terms of Use
This website is operated by EXIT Realty Specialists, a brokerage who is a member of The Canadian Real Estate Association (CREA). The content on this website is owned or controlled by CREA. By accessing this website, the user agrees to be bound by these terms of use as amended from time to time, and agrees that these terms of use constitute a binding contract between the user, EXIT Realty Specialists, and CREA.
Copyright
The content on this website is protected by copyright and other laws, and is intended solely for the private, non-commercial use by individuals. Any other reproduction, distribution or use of the content, in whole or in part, is specifically prohibited. Prohibited uses include commercial use, “screen scraping”, “database scraping”, and any other activity intended to collect, store, reorganize or manipulate the content of this website.
Trademarks
REALTOR®, REALTORS®, and the REALTOR® logo are certification marks that are owned by REALTOR® Canada Inc. and licensed exclusively to The Canadian Real Estate Association (CREA). These certification marks identify real estate professionals who are members of CREA and who must abide by CREA’s By-Laws, Rules, and the REALTOR® Code. The MLS® trademark and the MLS® logo are owned by CREA and identify the professional real estate services provided by members of CREA.
Liability and Warranty Disclaimer
The information contained on this website is based in whole or in part on information that is provided by members of CREA, who are responsible for its accuracy. CREA reproduces and distributes this information as a service for its members, and assumes no responsibility for its completeness or accuracy.
Amendments
EXIT Realty Specialists may at any time amend these Terms of Use by updating this posting. All users of this site are bound by these amendments should they wish to continue accessing the website, and should therefore periodically visit this page to review any and all such amendments.
Commute Calculator
Explore commute times from 11751 Rte 8, Upper Blackville, NB E9B 1Z5.