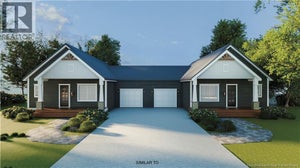
611 Darlings IslandHampton, NB E5N 8B4
Description
Set along a remarkable stretch of river and surrounded by mature trees and expansive grounds, this Darlings Island home combines waterfront access with versatile in-family living and views of rolling hills in a quiet, family-like community. An attached double garage adds everyday convenience, while vaulted ceilings and skylights bring an airy, natural light-filled feel to the main living spaces. At the centre of the home is an updated kitchen with new appliances, an 8-foot island and plenty of room to gather. The kitchen opens naturally into the dining area, creating an inviting space for both everyday meals and entertaining. A dedicated pantry provides additional storage, while a new mudroom entry adds practicality. The living room offers a relaxed setting beneath the vaulted ceilings and skylights, with a heat pump adding comfort throughout the seasons. The primary suite offers a generous walk-in closet and ensuite, set apart from the rest of the home. The lower level adds an exceptional layer of flexibility, with one side connected to the main home. The other side is a self-contained in-family suite with its own entrance, full kitchen, two bedrooms, full bathroom, laundry and storage. Outside, the river becomes part of everyday life with opportunities to moor a boat or simply take in the changing landscape. Combining river access, generous land and flexible living, this property offers something increasingly difficult to find: space to live, room to roam and a beautiful piece of the river to call your own. (id:31684)
Property Information
- Property type
- Residential
- Sub-type
- Single Family Residence
- Structure type
- House
- Living area
- 3,800 Sq Ft
- Lot size
- 2.90 acres
- Lot dimensions
- 2.9
- Ownership
- Freehold
- Listing #
- NB147363
Property Features
- Cooling
- Heat Pump
- Heating
- Baseboard · Heat Pump · Electric
- Flooring
- Tile · Hardwood · Laminate
- Parking
- Garage
- Construction
- Cedar
- Sewer
- Septic Tank
- Water source
- Well
Rooms
Basement
- Bath (# pieces 1-6)7'3'' x 8'6''
- Recreation room22'6'' x 23'10''
- Storage8'11'' x 9'4''
- Storage24'2'' x 3'6''
- Bath (# pieces 1-6)X
- Storage27'11'' x 6'2''
- Bedroom13'4'' x 10'5''
- Bedroom13'1'' x 11'11''
- Bedroom11'1'' x 12'3''
- Game Room18'2'' x 10'10''
- Kitchen12'5'' x 14'0''
- Laundry12'5'' x 4'11''
- Living Room13'4'' x 13'0''
- Utility Room13'4'' x 13'8''
Main level
- Bath (# pieces 1-6)9'9'' x 7'11''
- Ensuite9'9'' x 10'1''
- Other5'8'' x 6'10''
- Primary Bedroom21'4'' x 21'4''
- Mud room5'11'' x 9'3''
- Bedroom12'1'' x 11'1''
- Bedroom10'1'' x 12'2''
- Bedroom12'1'' x 10'2''
- Dining Room11'7'' x 12'10''
- Kitchen21'7'' x 17'11''
- LaundryX
- Living Room31'5'' x 23'7''
Financial Details
- Annual taxes
- $8,196
- Parcel number
- 30248439
Directions
Route 100 from Saint John, left onto Station Loop Rd to Darlings Island Rd

Listing Courtesy: RE/MAX Professionals
Data Terms of Use
This website is operated by EXIT Realty Specialists, a brokerage who is a member of The Canadian Real Estate Association (CREA). The content on this website is owned or controlled by CREA. By accessing this website, the user agrees to be bound by these terms of use as amended from time to time, and agrees that these terms of use constitute a binding contract between the user, EXIT Realty Specialists, and CREA.
Copyright
The content on this website is protected by copyright and other laws, and is intended solely for the private, non-commercial use by individuals. Any other reproduction, distribution or use of the content, in whole or in part, is specifically prohibited. Prohibited uses include commercial use, “screen scraping”, “database scraping”, and any other activity intended to collect, store, reorganize or manipulate the content of this website.
Trademarks
REALTOR®, REALTORS®, and the REALTOR® logo are certification marks that are owned by REALTOR® Canada Inc. and licensed exclusively to The Canadian Real Estate Association (CREA). These certification marks identify real estate professionals who are members of CREA and who must abide by CREA’s By-Laws, Rules, and the REALTOR® Code. The MLS® trademark and the MLS® logo are owned by CREA and identify the professional real estate services provided by members of CREA.
Liability and Warranty Disclaimer
The information contained on this website is based in whole or in part on information that is provided by members of CREA, who are responsible for its accuracy. CREA reproduces and distributes this information as a service for its members, and assumes no responsibility for its completeness or accuracy.
Amendments
EXIT Realty Specialists may at any time amend these Terms of Use by updating this posting. All users of this site are bound by these amendments should they wish to continue accessing the website, and should therefore periodically visit this page to review any and all such amendments.
Commute Calculator
Explore commute times from 611 Darlings Island, Hampton, NB E5N 8B4.