135 DufferinMoncton, NB E1C 1Z2
Description
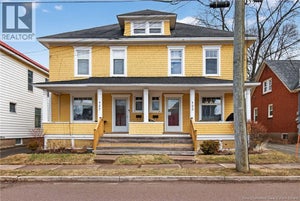
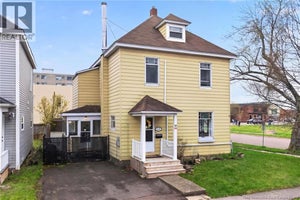
POTENTIAL DUPLEX Welcome to 135 Dufferin St, a character home in downtown Moncton offering an exceptional opportunity for a large family home or potential duplex. CLose to 4000 square feet above grade. In the early 2000s, the home was taken back to the studs and completely drywalled, with plumbing and electrical updated. In 2007, the house was lifted and a new full height concrete foundation was poured, along with a back enclosed porch and new basement entry stairs. The basement is lovely and dry. The main floor offers a kitchen, dining room, living room, bedroom, pantry, laundry, and wheelchair accessible entry with lift. The second floor features three bedrooms, office, four piece bath, laundry hookup, and a roughed in second kitchen with electrical and plumbing already in place. A second electrical panel can be connected for the upper level. The third floor offers two additional rooms with potential for a non conforming bedroom and walk in closet, office, or craft space. The home features hardwood and softwood floors, propane hot water heating with 13 zones, and two mini splits. The main floor mini split was replaced in August 2026.There is a Generac generator and panel. Hot water tank is owned. Central Vac. New gutters and downspouts with a lifetime warranty were installed in 2025 at a cost of $18,000. A covered front porch, back deck, wheelchair lift, and excellent downtown location complete this versatile property. Contact your REALTOR® to arrange your private viewing. (id:31684)
Property Information
- Property type
- Residential
- Sub-type
- Single Family Residence
- Structure type
- House
- Stories
- 2
- Living area
- 3,959 Sq Ft
- Lot dimensions
- 418
- Ownership
- Freehold
- Listing #
- NB146025
Property Features
- Exterior
- Balcony
- Heating
- Propane · Hot Water
- Flooring
- Hardwood · Softwood
- Basement
- Unfinished · Full
- Lot features
- Level
- Construction
- Wood Siding
- Sewer
- Public Sewer
- Water source
- Public
Rooms
Basement
- StorageX
Second level
- 4pc Bathroom8'2'' x 8'0''
- Primary Bedroom11'7'' x 17'9''
- Bedroom11'4'' x 11'0''
- Bedroom11'2'' x 11'2''
- LaundryX
- Office11'0'' x 11'5''
Main level
- Foyer8'0'' x 6'0''
- Enclosed porchX
- 4pc Bathroom6'6'' x 8'3''
- Bedroom11'0'' x 11'4''
- Dining Room17'8'' x 11'6''
- Kitchen12'5'' x 11'6''
- LaundryX
- Living Room15'5'' x 11'1''
Third level
- Bedroom14'0'' x 11'8''
- Office14'0'' x 6'6''
Financial Details
- Annual taxes
- $4,080
- Parcel number
- 0069240
Directions
Duffering run parallel and is between Park and St George.

Listing Courtesy: RE/MAX Avante
Data Terms of Use
This website is operated by EXIT Realty Associates, a brokerage who is a member of The Canadian Real Estate Association (CREA). The content on this website is owned or controlled by CREA. By accessing this website, the user agrees to be bound by these terms of use as amended from time to time, and agrees that these terms of use constitute a binding contract between the user, EXIT Realty Associates, and CREA.
Copyright
The content on this website is protected by copyright and other laws, and is intended solely for the private, non-commercial use by individuals. Any other reproduction, distribution or use of the content, in whole or in part, is specifically prohibited. Prohibited uses include commercial use, “screen scraping”, “database scraping”, and any other activity intended to collect, store, reorganize or manipulate the content of this website.
Trademarks
REALTOR®, REALTORS®, and the REALTOR® logo are certification marks that are owned by REALTOR® Canada Inc. and licensed exclusively to The Canadian Real Estate Association (CREA). These certification marks identify real estate professionals who are members of CREA and who must abide by CREA’s By-Laws, Rules, and the REALTOR® Code. The MLS® trademark and the MLS® logo are owned by CREA and identify the professional real estate services provided by members of CREA.
Liability and Warranty Disclaimer
The information contained on this website is based in whole or in part on information that is provided by members of CREA, who are responsible for its accuracy. CREA reproduces and distributes this information as a service for its members, and assumes no responsibility for its completeness or accuracy.
Amendments
EXIT Realty Associates may at any time amend these Terms of Use by updating this posting. All users of this site are bound by these amendments should they wish to continue accessing the website, and should therefore periodically visit this page to review any and all such amendments.
Commute Calculator
Explore commute times from 135 Dufferin, Moncton, NB E1C 1Z2.