

1003 Ashby DriveAllen, TX 75002
Cottonwood Bend 5 · Collin County
Description
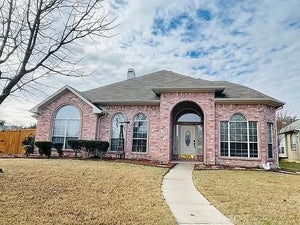
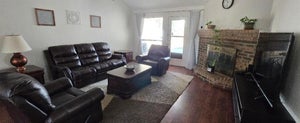
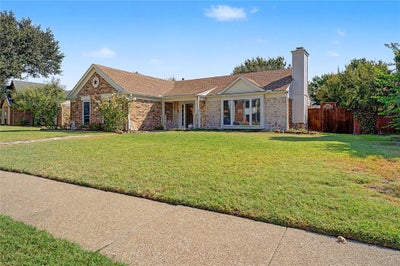
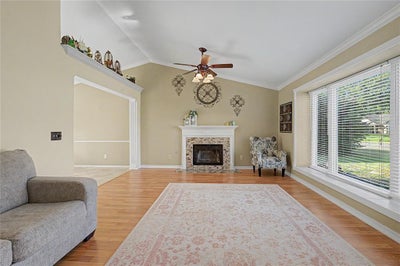
Charming single-story traditional home built in 1985, offering 2,156 sq. ft. of comfortable living space with 3 bedrooms and 2 full bathrooms. This well-maintained home features two spacious living areas, a dedicated dining room with large picture windows overlooking the backyard, and a cozy living room with a fireplace. The kitchen comes equipped with a dishwasher, refrigerator, electric oven, and microwave. The primary suite includes dual sinks, a linen closet, and a walk-in glass-block shower. Crown molding, abundant natural light, and neutral finishes enhance the home's inviting interior. Step outside to a covered patio and a private fenced backyard, ideal for relaxing or entertaining. A rear-entry garage with driveway parking adds convenience and curb appeal. This home offers a functional layout with generous living spaces perfect for everyday living and entertaining. In Ground Spa is not functioning.
Property Information
- Property type
- Residential Lease
- Sub-type
- Single Family Residence
- Style
- Traditional
- Year built
- 1985
- Living area
- 2,156 Sq Ft
- Garage spaces
- 2
- Days on market
- 77
- MLS® Listing#
- 21338536
Property Features
- Interior
- Open Floorplan · Other
- Appliances
- Dishwasher · Disposal · Dryer · Electric Cooktop · Electric Oven · Microwave · Refrigerator · Washer
- Cooling
- Ceiling Fan(s) · Central Air · Electric
- Heating
- Fireplace Insert · Central · Fireplace(s) · Natural Gas
- Flooring
- Laminate
- Fireplace
- Gas Starter · Insert · Living Room · Wood Burning · Other
- Parking
- Alley Access · Concrete · Attached
- Patio
- Covered · Rear Porch · Other
- Fencing
- Back Yard · Wood
- Construction
- Brick · Concrete · Unknown
- Foundation
- Slab
- Roof
- Asphalt
- Utilities
- Cable Available · Electricity Available · Phone Available · Other
- Sewer
- Public Sewer
- Water source
- Public
- Parcel number
- R172701701601
Rooms
First
- Bath-Full8 x 9
- Bedroom-2nd Primary10 x 11
- Bedroom10 x 11
- Family Room18 x 20
- Kitchen17 x 11
- Laundry3 x 6
- Living Room19 x 14
- Master Bathroom11 x 15
- Master Bedroom13 x 18
Schools
- Elementary
- Vaughan
- Middle
- Ford
- High
- Allen
- District
- Allen ISD
Directions
Jupiter south of Bethany East on Ridgemont North on Ashby; 1003 Ashby

Listing Courtesy: Trinity Texas Realty, Inc. - 5122794596
Presented by: Jesse Verghese
Last Updated: 2026-07-22T00:00:00.000Z
Documents & links
Provided by Jesse Verghese
- Virtual tourVisit
Commute Calculator
Explore commute times from 1003 Ashby Drive, Allen, TX 75002.