


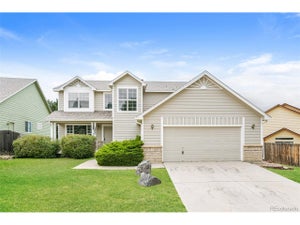
5452 S Zeno StCentennial, CO 80015
Smoky Hill · Arapahoe County
Description
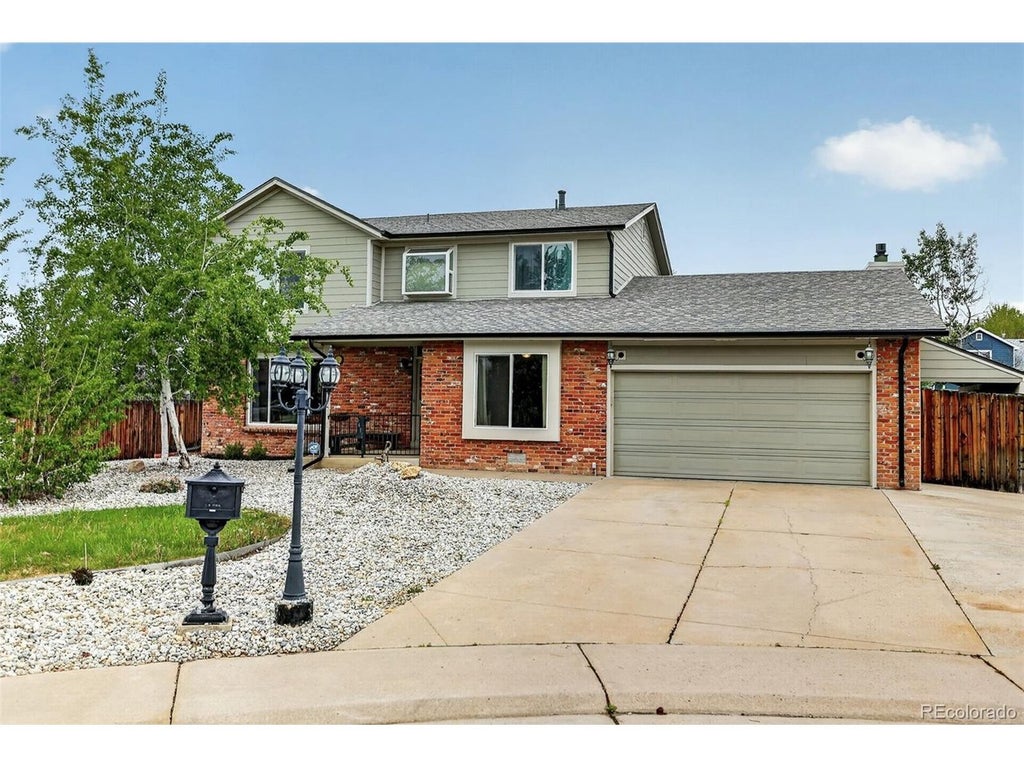
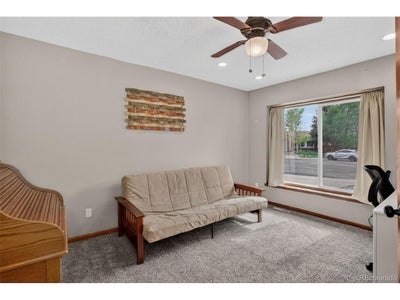
Move in ready! New Rheem furnace, A/C, Water heater, hail resistant roof, gutters, and James Hardie siding with transferable lifetime warranty--all recent work! Nestled on a quiet cul-de-sac in Centennial and served by the award-winning Cherry Creek School District, this beautifully maintained 4-bedroom, 4-bath home offers an exceptional blend of space, comfort, and modern updates. The main level features formal living and dining rooms with crown moulding, a dedicated office/ optional 5th bedroom with French doors and an updated powder bath. The kitchen includes granite countertops, stainless steel appliances, double oven, prep sink and a sunny breakfast nook. The adjoining family room impresses with a vaulted ceiling, large window, built-in shelving and remote gas fireplace. Step outside to enjoy a nearly 1/4-acre yard with a spacious deck, perennial garden, fenced vegetable garden, 8x10 storage shed, hot tub hookup and private, gated large RV parking that adds valuable versatility. A convenient mud /laundry room with utility sink is off the 2-car garage. Upstairs, the spacious primary suite offers a walk-in closet, crown moulding and primary bathroom with heated floor, double sinks and oversized euro glass shower with 2 shower heads. Three additional bedrooms, walk-in closets and an updated hall bathroom with Jacuzzi tub complete the second floor. The finished basement with egress window provides a large flex space with large wet bar, fitness area, and bathroom-ideal for media, hobbies, or additional bedroom. This is a rare opportunity to own a well-cared for home in a prime location with outstanding schools. All reasonable offers considered - showings prior to submitting a contract will not be permitted.
Property Information
- Property type
- Residential
- Sub-type
- Single Family Residence
- Year built
- 1983
- Living area
- 3,597 Sq Ft
- Lot size
- 0.22 acres
- Garage spaces
- 2
- Days on market
- 148
- MLS® Listing#
- 7089890
Property Features
- Interior
- Eat-in Kitchen · Cathedral Ceiling(s) · Open Floorplan · Pantry · Walk-In Closet(s)
- Appliances
- Double Oven · Dishwasher · Refrigerator · Microwave · Disposal
- Cooling
- Central Air · Ceiling Fan(s) · Attic Fan
- Heating
- Forced Air
- Fireplace
- Gas Log · Family Room
- Basement
- Partially Finished
- Parking
- Attached
- Patio
- Patio · Deck
- Lot features
- Cul-De-Sac · Corner Lot · Level
- Construction
- Frame · Brick
- Roof
- Composition
- Other structures
- Outbuilding
- Community
- Fitness Center
- Utilities
- Natural Gas Available
- Sewer
- Public Sewer
- Water source
- Public
Rooms
Upper
- Primary Bedroom
- Bedroom 2
- Bedroom 3
- Bedroom 4
Main
- Dining Room
- Kitchen
- Laundry
- Living Room
Basement
- Family Room
Schools
- Elementary
- Trails West
- Middle
- Falcon Creek
- High
- Grandview
Financial Details
- HOA
- $64 / AnnuallyAssociation: KC & Associates LLC
- Annual taxes
- $5,380Tax year 2025
Documents & links
Provided by Candace Pellinen
- Virtual tourVisit
Commute Calculator
Explore commute times from 5452 S Zeno St, Centennial, CO 80015.




 PUBLISHER'S NOTICE: All real estate advertised herein is subject to the Federal Fair Housing Act and the Colorado Fair Housing Act, which Acts make it illegal to make or publish any advertisement that indicates any preference, limitation, or discrimination based on race, color, religion, sex, handicap, familial status, or national origin.