185 Bear Lake CircleDivide, CO 80814
Teller County
Description
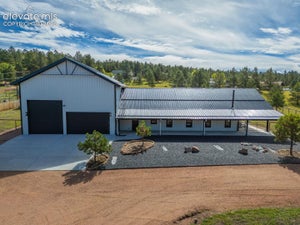
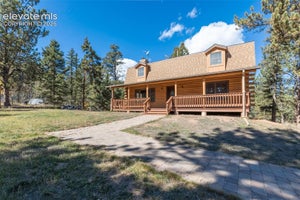
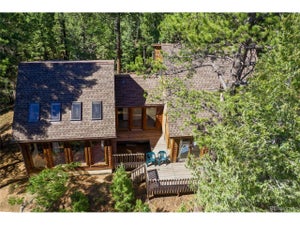
Welcome to this beautifully crafted custom ranch home tucked away on 2.33 private acres in Highland Lakes subdivision. Enter through the spacious courtyard and discover a thoughtfully designed floor plan featuring a large living room with a natural gas fireplace and walkout to the patio. The spacious kitchen offers granite countertops, a center island, gas range, wall oven, tile flooring, and plenty of cabinet space, while the dining room showcases stunning tongue-and-groove wood ceilings and opens to the patio for easy indoor-outdoor living. The main-level primary suite features a five-piece bath with a walk-in jetted tub, separate shower, dual vanities, and closet space. A second bedroom, full bath, and convenient half bath complete the main level. The finished walkout lower level offers a large family room with a cozy gas stove, a third bedroom, full bath, and a non-conforming fourth bedroom currently used as a craft room. The lower level offers excellent potential for a mother-in-law suite or multi-generational living. Washer and dryer are included. An oversized two-car garage with an attached studio/workshop provides plenty of room for hobbies, projects, or extra storage. Enjoy the peace, privacy, abundant wildlife, and access to seven private lakes throughout the Highland Lakes community, offering opportunities for fishing, kayaking, and enjoying the outdoors. This exceptional mountain property is just a short drive from Woodland Park and Colorado Springs. Schedule your showing today!
Property Information
- Property type
- Residential
- Sub-type
- Single Family Residence
- Style
- Ranch
- Year built
- 1999
- Living area
- 3,632 Sq Ft
- Lot size
- 2.33 acres
- Garage spaces
- 2
- Days on market
- 109
- MLS® Listing#
- 3753187
Property Features
- Interior
- Pantry · Breakfast Bar · High Speed Internet · Vaulted Ceiling(s) · High Ceilings
- Appliances
- Dishwasher · Disposal · Dryer · Oven · Range · Refrigerator · Washer · Microwave
- Cooling
- Ceiling Fan(s)
- Heating
- Forced Air · Natural Gas · Passive Solar · Wood Stove
- Flooring
- Carpet · Ceramic Tile
- Fireplace
- Gas · Wood Burning · Wood Burning Stove
- Basement
- Full · Walk-Out Access · Partially Finished · Finished
- Parking
- RV Access/Parking · Gravel · Driveway · Garage Door Opener · Oversized · Workshop in Garage · Attached
- Laundry
- Lower Level
- Patio
- Deck
- Fencing
- None
- Lot features
- Level · Corner Lot · Sloped · Wooded
- Construction
- Frame · Wood Siding
- Roof
- Shingle
- Other structures
- Workshop · Greenhouse
- Utilities
- Electricity Connected · Natural Gas Connected · Natural Gas Available
Rooms
Lower
- Bathroom (Full)11.0x5.0
- Other Room15.0x15.0
- Other Room18.0x16.0
- Bedroom14.0x15.0
- Family Room22.0x20.0
- Laundry19.0x14.0
Main
- Bathroom (1/2)5.0x5.0
- Bathroom (Full)9.0x8.0
- Other Room9.0x5.0
- Bathroom (Full)9.0x5.0
- Bedroom15.0x10.0
- Dining Room19.0x15.0
- Kitchen14.0x18.0
- Living Room23.0x21.0
- Master Bedroom15.0x14.0
- Office11.0x10.0
Financial Details
- HOA
- $120 / Annually
- Annual taxes
- $3,361Tax year 2025
- Parcel number
- 3127343010130

Listing Courtesy: Irene Tanis - 7193320056
Commute Calculator
Explore commute times from 185 Bear Lake Circle, Divide, CO 80814.