

919 Castle Pines DriveBallwin, MO 63021
Estates At Castle Pines The · St. Louis County
Description
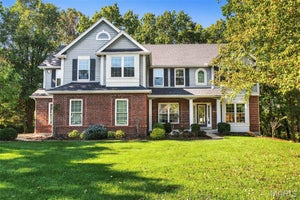
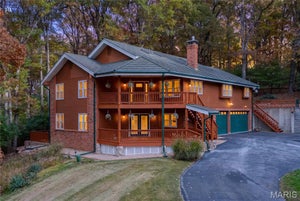
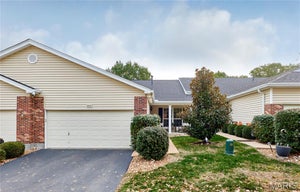
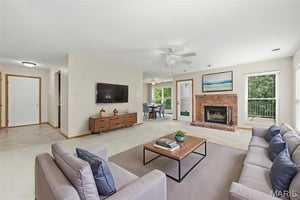
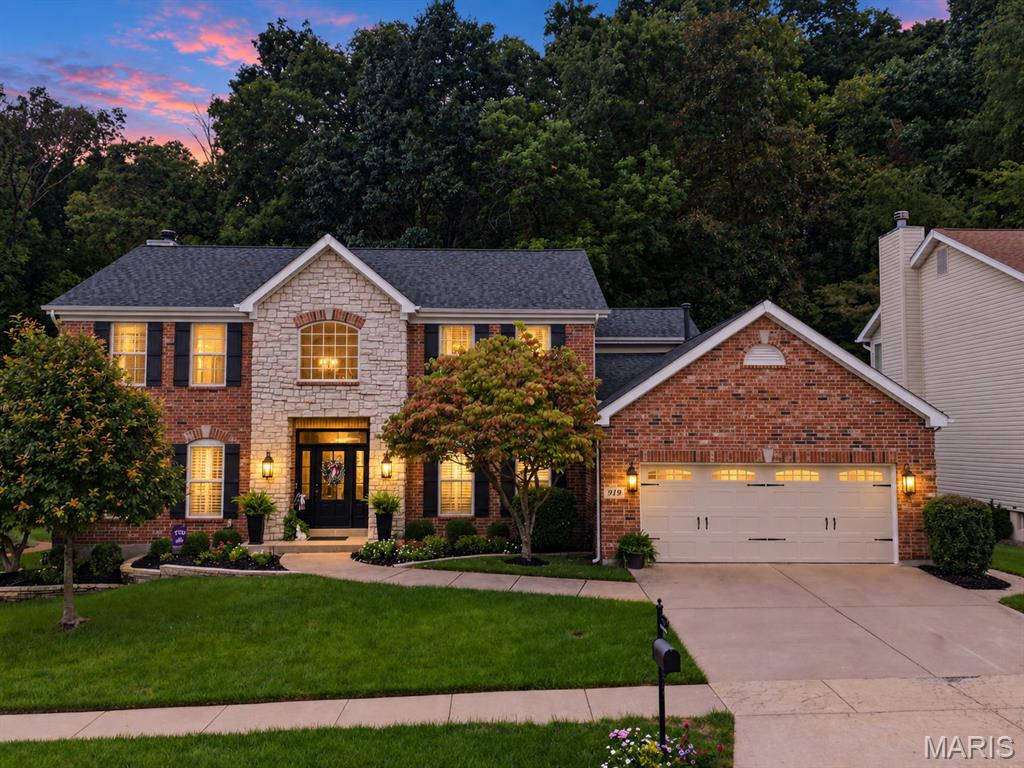
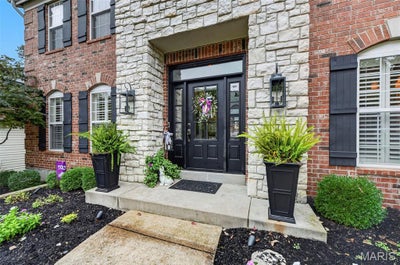
Stunning 4-bedroom, 4.5-bath home nestled in the highly sought-after Castle Pines subdivision! From the moment you enter the elegant two-story foyer, you'll appreciate the craftsmanship, thoughtful design, and inviting spaces throughout. The foyer is flanked by a formal dining room and a gorgeous private office featuring custom built-ins and French doors. The spacious family room offers a wood-burning fireplace, wet bar with wine refrigerator, and beautiful views of the private, wooded backyard. At the heart of the home is a beautifully appointed chef's kitchen, seamlessly flowing into the impressive two-story hearth room. Featuring gorgeous white Shaker cabinetry, a new gas downdraft range, Blanco sink, stainless steel appliances, and an oversized walk-in pantry, this kitchen is as functional as it is beautiful. A custom built-in desk and charming reading nook provide additional spaces to work, relax, and unwind. The adjoining hearth room, highlighted by a stunning stone fireplace, creates the perfect gathering space for family and friends. Beautiful hardwood floors extend throughout much of the main level, complemented by a convenient laundry and mudroom. A striking T-shaped staircase with a custom runner leads to the second floor, featuring four spacious bedrooms and three full bathrooms. The luxurious primary suite boasts vaulted ceilings, custom-designed his-and-hers walk-in closets, and a spa-inspired ensuite bath. Two additional bedrooms share a unique Jack-and-Jill bathroom and feature custom closets. The fourth bedroom offers its own private ensuite bath and built-in desk cabinetry. The finished lower level provides exceptional additional living and entertaining space, complete with a bar and kitchenette, playroom or office, workout room, full bathroom, and abundant storage. Step outside to a beautiful paver patio featuring a gorgeous outdoor fireplace, all surrounded by a peaceful, wooded setting that offers the perfect backdrop for relaxing or entertaining. This exceptional home offers the perfect combination of elegance, comfort, functionality, and privacy in one of the area's most desirable neighborhoods. Don't miss your opportunity to make this incredible home yours. Schedule your showing today!
Property Information
- Property type
- Residential
- Sub-type
- Single Family Residence
- Structure type
- House
- Year built
- 1999
- Living area
- 4,210 Sq Ft
- Lot size
- 0.38 acres
- Garage spaces
- 2
- Days on market
- 1
- MLS® Listing#
- 26069568
Property Features
- Interior
- Bar · Bookcases · Built-in Features · Ceiling Fan(s) · Eat-in Kitchen · High Ceilings · Kitchen Island · Entrance Foyer
- Cooling
- Ceiling Fan(s) · Central Air
- Heating
- Forced Air
- Fireplace
- Family Room · Great Room · Wood Burning
- Basement
- Concrete · Partially Finished · Bath/Stubbed
- Laundry
- Main Level
- Patio
- Front Porch · Patio
- Lot features
- Back Yard · Front Yard · Landscaped
- Construction
- Brick · Stone · Vinyl Siding
- Utilities
- Electricity Connected · Natural Gas Connected · Sewer Connected · Water Connected
- Sewer
- Public Sewer
- Water source
- Public
Rooms
Main
- Breakfast Room15x18
- Hearth Room17x14
- Dining Room14x13
- Family Room17x23
- Kitchen14x20
- Living Room15x16
Second
- Primary Bedroom23x15
- Bedroom14x18
- Bedroom 217x15
- Bedroom 311x12
Lower
- Basement10x9
- Exercise Room16x13
- Great Room27x30
- Office10x16
Schools
- Elementary
- Woerther Elem.
- Middle
- Selvidge Middle
- High
- Marquette Sr. High
Financial Details
- HOA
- $450 / AnnuallyAssociation: Castle Pines
- Annual taxes
- $8,602Tax year 2025
- Parcel number
- 25S-44-0412
Directions
GPS Friendly

Listing Courtesy: Elite Properties Realty - 3144864569
Presented by: Todd Emms
Commute Calculator
Explore commute times from 919 Castle Pines Drive, Ballwin, MO 63021.