
363 E Wacker Drive 7601Chicago, IL 60601
Cook County
Description
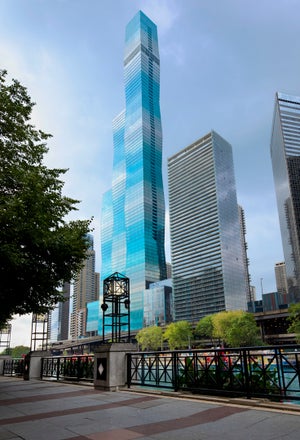
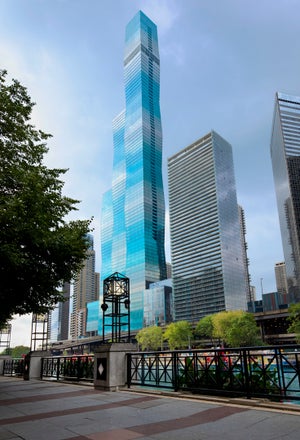
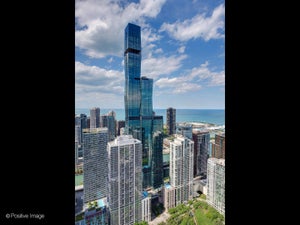
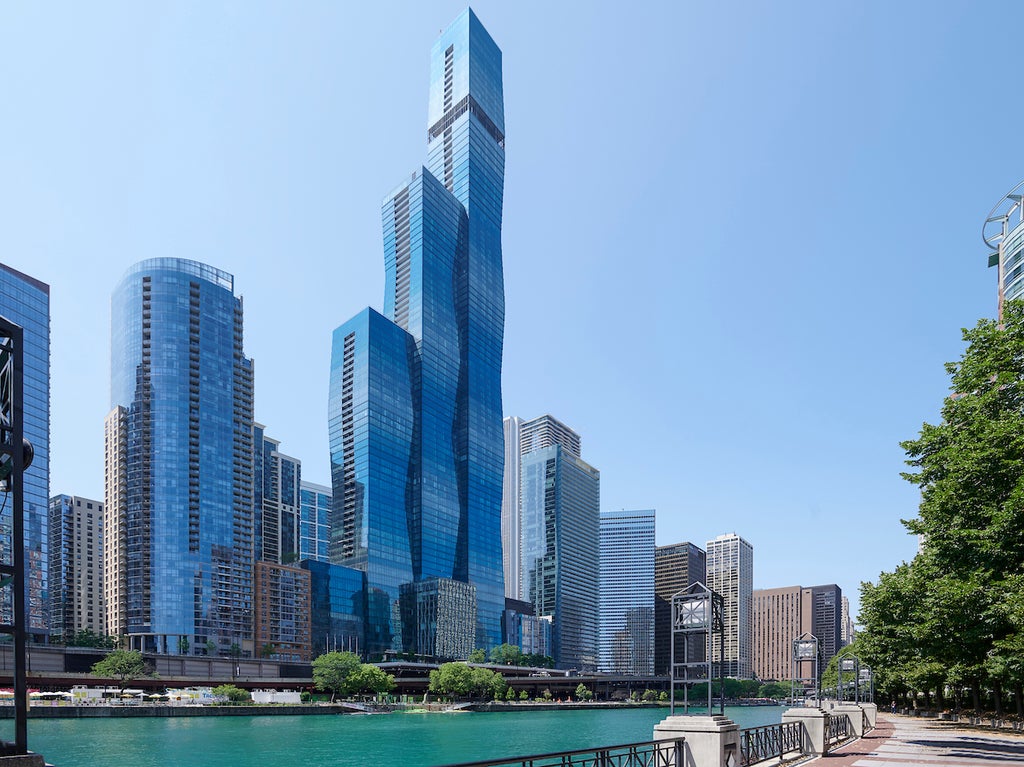
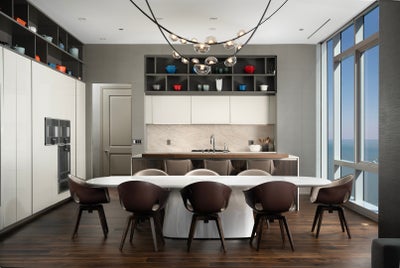
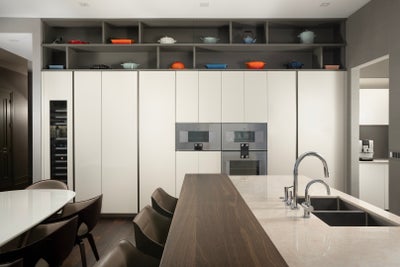
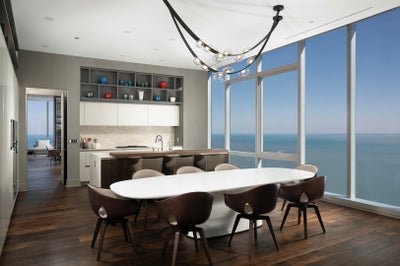
A full-floor penthouse of rare distinction, this residence at The St. Regis Chicago has been completely reimagined and elevated beyond its original delivery, emerging as a truly one-of-one offering within the Chicago market. Framed by sweeping 360-degree views, every room is immersed in a cinematic panorama of Lake Michigan, Navy Pier, Monroe Harbor, and the ever-evolving skyline-an uninterrupted dialogue between architecture and horizon. Arrive via a private elevator entry that opens directly into the residence, setting the tone for a level of privacy and exclusivity reserved for only the most exceptional homes. The interiors reflect a refined, globally inspired vision brought to life over the course of more than a year. This is not simply a developer-delivered residence, but a home that has been extensively transformed with custom architectural enhancements, bespoke finishes, and a meticulous attention to detail throughout. The residence is defined by a series of thoughtful architectural interventions that bring depth, structure, and cohesion to the interiors. The parlor has been fully built out with floor-to-ceiling steel-framed glass, creating a sense of intimacy while preserving openness and natural light. A dramatic full slab of imported Italian marble anchors the space, framed by integrated custom built-ins that add both scale and balance. In the dining area, a custom wine cellar has been thoughtfully incorporated, while floor-to-ceiling mirrored walls on the opposite side reflect Lake Michigan, allowing the presence of the water to be experienced from deeper within the residence. The family room is equally considered, anchored by a fully realized entertainment wall that brings both function and visual continuity to the space. Soaring 11-foot-4-inch ceilings and floor-to-ceiling glass enhance the extraordinary sense of volume and light throughout, while Lutron motorized window treatments provide effortless control and privacy. The chef's kitchen is both sculptural and highly functional, featuring Snaidero cabinetry, stone countertops and backsplash, a built-in coffee and espresso machine, and a full suite of Gaggenau appliances. The primary suite offers a serene, spa-like retreat, while each additional bedroom is generously scaled with its own en-suite bath, ensuring exceptional comfort and privacy throughout. Expansive east- and west-facing terraces extend the living experience outdoors, capturing sunrise over Lake Michigan and sunset across Chicago's iconic skyline-an extraordinary vantage point from which to experience the city throughout the day. Residents enjoy access to an exceptional collection of amenities, including the private residents' amenity floor on the 47th level-an elevated retreat featuring indoor and outdoor pools, a hot tub, state-of-the-art fitness and training facilities, private dining and demonstration kitchens, a wine storage and tasting room, golf simulator, and private cinema. Complementing the residential experience is The St. Regis Chicago hotel, home to Miru and Tre Dita, two of Chicago's most sought-after dining destinations, bringing world-class hospitality and culinary experiences just an elevator ride away. This is more than a residence-it is a true masterpiece in the sky, offering a level of design, craftsmanship, privacy, and lifestyle rarely seen in Chicago. A home that must be experienced to be fully understood, equally suited as a primary residence or an exceptional pied-a-terre within one of the world's great cities. The residence is offered unfurnished, with the opportunity to purchase the existing designer furnishings separately.
Property Information
- Property type
- Residential
- Sub-type
- Condominium
- Year built
- 2021
- Stories
- 95
- Living area
- 5,890 Sq Ft
- Lot dimensions
- COMMON
- Garage spaces
- 2
- Parking spaces
- 2
- Ownership
- Condo
- Days on market
- 31
- MLS® Listing#
- 12749811
Property Features
- Interior
- Walk-In Closet(s) · Elevator · Storage · Built-in Features · Open Floorplan
- Exterior
- Barbecue · Balcony · Dog Run · Outdoor Grill · Fire Pit
- Appliances
- Double Oven · Range · Microwave · Dishwasher · Washer · Dryer · Disposal · Stainless Steel Appliance(s) · Wine Refrigerator · Range Hood · Other
- Cooling
- Central Air
- Heating
- Natural Gas · Forced Air · Radiant Floor
- Flooring
- Hardwood
- Fireplace
- Living Room · Gas Starter
- Basement
- None
- Pool
- In Ground
- Parking
- Heated Garage · Attached · Garage · Driveway
- Laundry
- Washer Hookup · In Unit · Laundry Closet · Sink
- Construction
- Steel Siding · Glass
- Foundation
- Concrete Perimeter
- Roof
- Rubber
- Sewer
- Public Sewer
Rooms
Main
- Breakfast Room20X12
- Balcony/Porch/Lanai18X07
- Walk In Closet09X06
- Walk In Closet12X07
- Bedroom 216X14
- Bedroom 318X14
- Bedroom 416X11
- Dining Room20X13
- Family Room21X18
- Kitchen20X12
- Laundry10X10
- Living Room33X17
- Master Bedroom23X15
- Office18X17
Financial Details
- HOA
- $8,876 / Monthly
- Annual taxes
- $162,063Tax year 2024
- Parcel number
- 17103180881448
Directions
Head East on Upper Wacker Past Columbus to 363

Listing Courtesy: Compass - (312) 375-4199
Last Updated: 2026-09-02T00:00:00.000Z
Commute Calculator
Explore commute times from 363 E Wacker Drive 7601, Chicago, IL 60601.