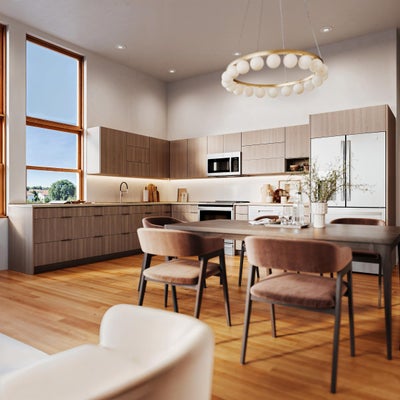
116 Swift Street 104Edgerton, WI 53534
Rock County
Listing Courtesy: Lauer Realty Group, Inc. - 6084673220
Description
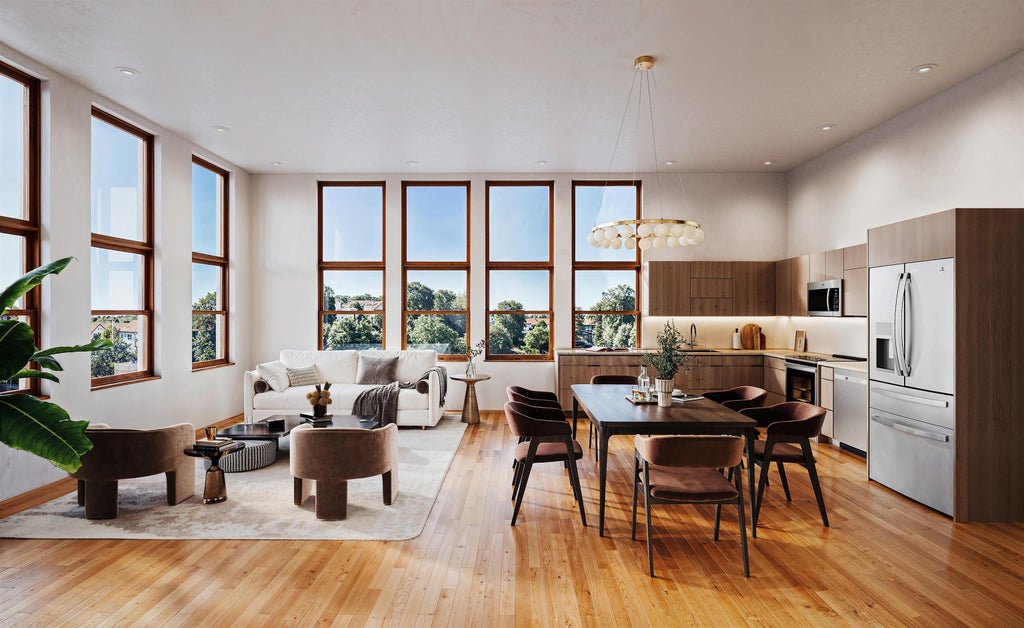
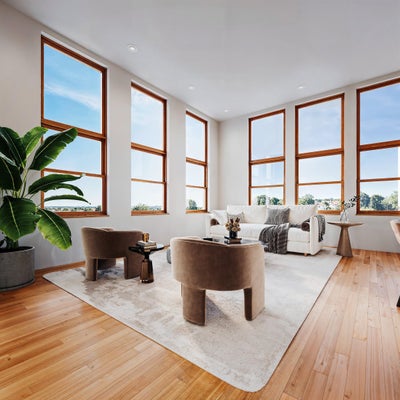
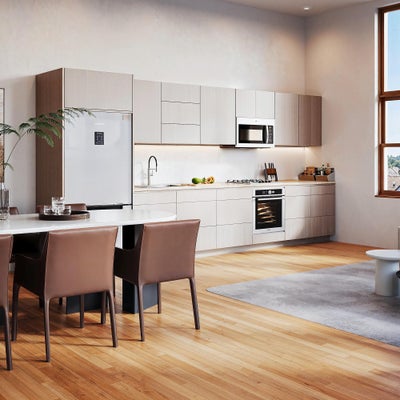
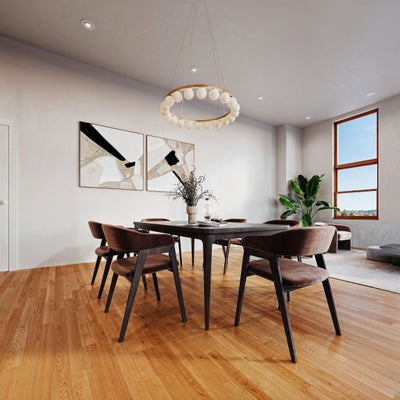
Construction has commenced on Edgerton's newest condo project, The Florentine! Where historical appeal meets a modern feel to enhance your lifestyle. The Child School, an Edgerton landmark building is located in the heart of Downtown Edgerton, a short walk to the community center and the pool. A blend of garden-style and two-story townhome units. Select from 3 different finish packages. You may choose luxury vinyl plank flooring or upgrade to beautiful hardwoods. Fisher/Paykel or Bosch appliance packages. Ceiling height is just over 11 ft, with massive windows to allow natural light to flood your space. Each unit includes two assigned parking spaces and a storage unit. Ask Mark about the City of Edgerton's First Time Buyer Grant for The Florentine! Get in on the ground floor and be in your new condo by April of 2027! Taking reservations now.
Property Information
- Property type
- Residential
- Sub-type
- Condominium
- Style
- Ranch-1 Story / Garden / BldgPlan w/Lot
- Year built
- 2026
- Living area
- 1,101 Sq Ft
- Days on market
- 43
- MLS® Listing#
- 2030684
Property Features
- Interior
- Walk-In Closet(s)
- Appliances
- Dryer · Washer · Dishwasher · Range · Oven · Refrigerator
- Cooling
- Central Air
- Heating
- Natural Gas · Forced Air
- Construction
- Wood Siding · Brick · Stone
- Utilities
- Cable Available
- Sewer
- Public Sewer
- Water source
- Public
Rooms
- Primary Bedroom13X12
- Kitchen25x21
Schools
- Elementary
- Edgerton Community
- Middle
- Edgerton
- High
- Edgerton
- District
- Edgerton
Financial Details
- HOA
- $424 · period not stated
- Annual taxes
- $2,704Tax year 2025
- Assessed value
- $174,300
Directions
I39 then West on E Fulton, north on Swift St.
Commute Calculator
Explore commute times from 116 Swift Street 104, Edgerton, WI 53534.