301 Arnewood CircleMcdonough, GA 30253
Cooper Park · Henry County
Description
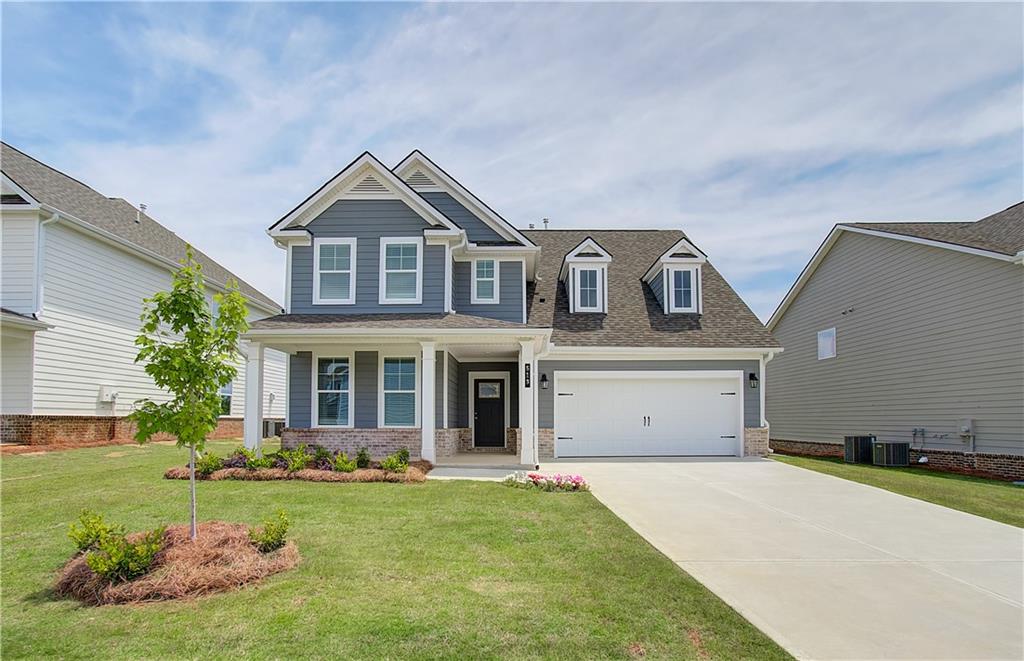
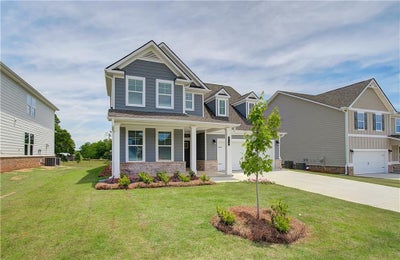
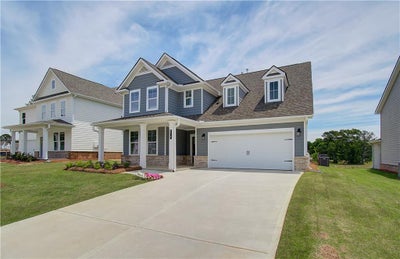
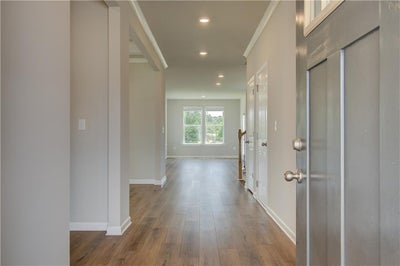
Introducing the Drayton Plan on Homesite 117, an expansive 4-bedroom home with a loft that perfectly blends luxury and functionality. Located in the esteemed Cooper Park community, this exceptional design is available for your consideration. The gourmet kitchen is a culinary delight, featuring double ovens, stainless steel appliances, and elegant quartz countertops. Relax in the large Roman shower or enjoy the sun-drenched sunroom—perfect for both relaxation and entertaining. The primary suite serves as a private retreat, complete with a sitting area, walk-in closet, and coffered ceilings in the dining room that add a touch of sophistication. The cozy fireplace in the living room creates warmth and ambiance, while Luxury Vinyl Plank flooring and 42-inch kitchen cabinets enhance both comfort and style. Residents of Cooper Park enjoy community amenities such as a pool, playground, cabana, and dog park, all within the highly sought-after Dutchtown School Cluster. The Drayton Plan represents luxurious living at its finest in the heart of McDonough. Stock photos are used for illustration purposes. Please note: If the buyer is represented by a broker/agent, DRB REQUIRES the buyer’s broker/agent to be present during the initial meeting with DRB’s sales personnel to ensure proper representation. If buyer’s broker/agent is not present at initial meeting DRB Group Georgia reserves the right to reduce or remove broker/agent compensation.
Property Information
- Property type
- Residential
- Sub-type
- Single Family Residence
- Style
- Traditional
- Year built
- 2026
- Living area
- 2,997 Sq Ft
- Lot size
- 0.15 acres
- Lot dimensions
- 0
- Garage spaces
- 2
- Ownership
- Fee Simple
- Days on market
- 58
- MLS® Listing#
- 7831575
Property Features
- Interior
- Eat-in Kitchen · Kitchen Island · Double Vanity · Entrance Foyer · Walk-In Closet(s)
- Exterior
- Lighting · Private Yard
- Appliances
- Dishwasher · Disposal · Gas Range · Microwave
- Cooling
- Ceiling Fan(s) · Central Air
- Heating
- Central · Natural Gas · Zoned
- Flooring
- Carpet · Ceramic Tile · Laminate
- Fireplace
- Factory Built
- Basement
- None
- Pool
- None
- Parking
- Attached · Garage
- Laundry
- Laundry Room · Upper Level
- Patio
- Deck · Front Porch
- Fencing
- None
- Lot features
- Back Yard · Level
- Construction
- Brick · HardiPlank Type
- Foundation
- Slab
- Roof
- Composition
- Windows
- Aluminum Frames
- Other structures
- None
- Community
- Clubhouse · Playground · Pool · Sidewalks · Street Lights
- Utilities
- Cable Available · Electricity Available · Natural Gas Available · Phone Available · Sewer Available · Underground Utilities · Water Available
- Sewer
- Public Sewer
- Water source
- Public
Schools
- Elementary
- Dutchtown
- Middle
- Dutchtown
- High
- Dutchtown
Financial Details
- HOA
- $750 / Annually
Directions
From Atlanta take I-75 South to exit 221 Jonesboro Rd. Take Jonesboro Rd to Chambers. At the light take a left onto Chambers Rd. The community is on the right had side.

Listing Courtesy: DRB Group Georgia, LLC - 770-478-4036
Last Updated: 2026-09-02T00:00:00.000Z
Commute Calculator
Explore commute times from 301 Arnewood Circle, Mcdonough, GA 30253.