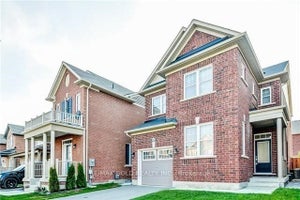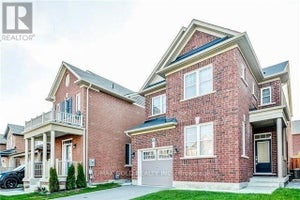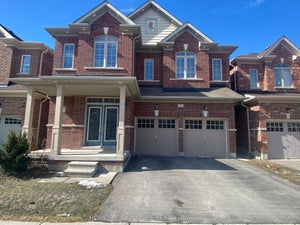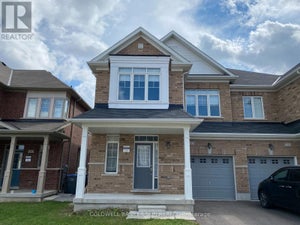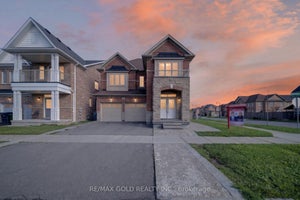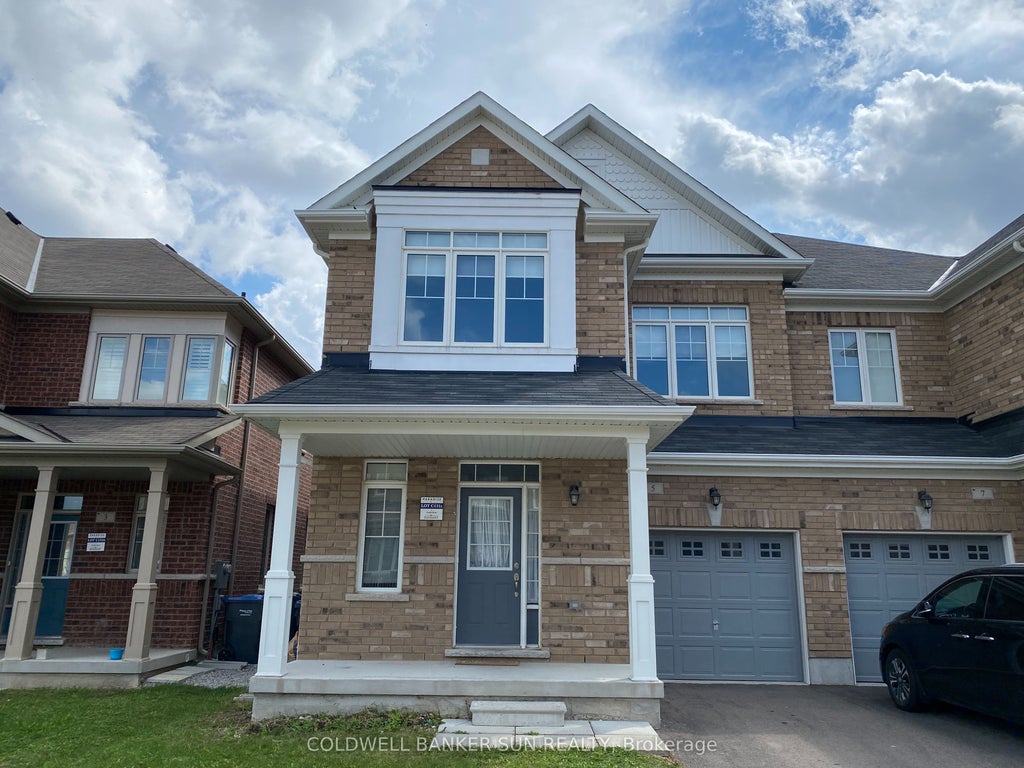


5 Zenida Road Upper PortionBrampton, ON L7A 4C5
Peel
$2,999/moRent
4Beds
3Baths
2Stories
Description
4 Bedroom Beautiful House, Soaring 9Ft Ceilings On Both Main & Second Floor. Bright, Open Concept, Living, Dining & Family Room, Inside Entrance To Garage. Convenient 2nd Floor Laundry. Lots Of Cupboards & Extra Large Eat- In- Kitchen Area With Walk Out To Huge Backyard. Master Bedroom With His/Her Walk- In- Closet. Upper Portion Only. Basement Is Not Finished As Of Now But Will Be Finished In Near Future.
Property Information
- Property type
- Residential Lease
- Sub-type
- Single Family Residence
- Style
- 2-Storey
- Stories
- 2
- Lot dimensions
- 28.0x90.0
- Parking spaces
- 2
- MLS® Listing#
- W13769336
Property Features
- Cooling
- Central Air
- Heating
- Natural Gas · Forced Air
- Basement
- Unfinished
- Pool
- None
- Parking
- Attached
- Construction
- Brick
- Roof
- Asphalt
Rooms
Main
- Breakfast0.0 x 0.0
- Powder Room0.0 x 0.0
- Great Room0.0 x 0.0
- Kitchen0.0 x 0.0
Second
- Bedroom 20.0 x 0.0
- Bedroom 30.0 x 0.0
- Bedroom 40.0 x 0.0
- Master Bedroom0.0 x 0.0
Directions
Robert Parkinson Dr & Wanless
Information located on this site is from sources believed to be reliable but should not be relied upon without verification. The Ottawa Real Estate Board assumes no responsibility for its accuracy. The trademarks MLS®, Multiple Listing Service® and the associated logos are owned by The Canadian Real Estate Association (CREA) and identify the quality of services provided by real estate professionals who are members of CREA. The trademarks REALTOR®, REALTORS®, and the REALTOR® logo are controlled by CREA and identify real estate professionals who are members of CREA.F119
Commute Calculator
Explore commute times from 5 Zenida Road Upper Portion, Brampton, ON L7A 4C5.