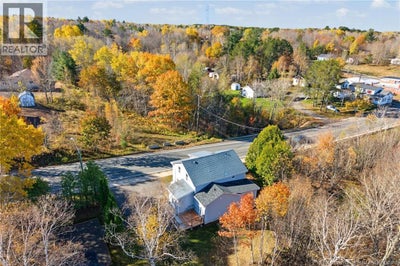
56 Main StreetMinto, NB E4B 3K5
Description
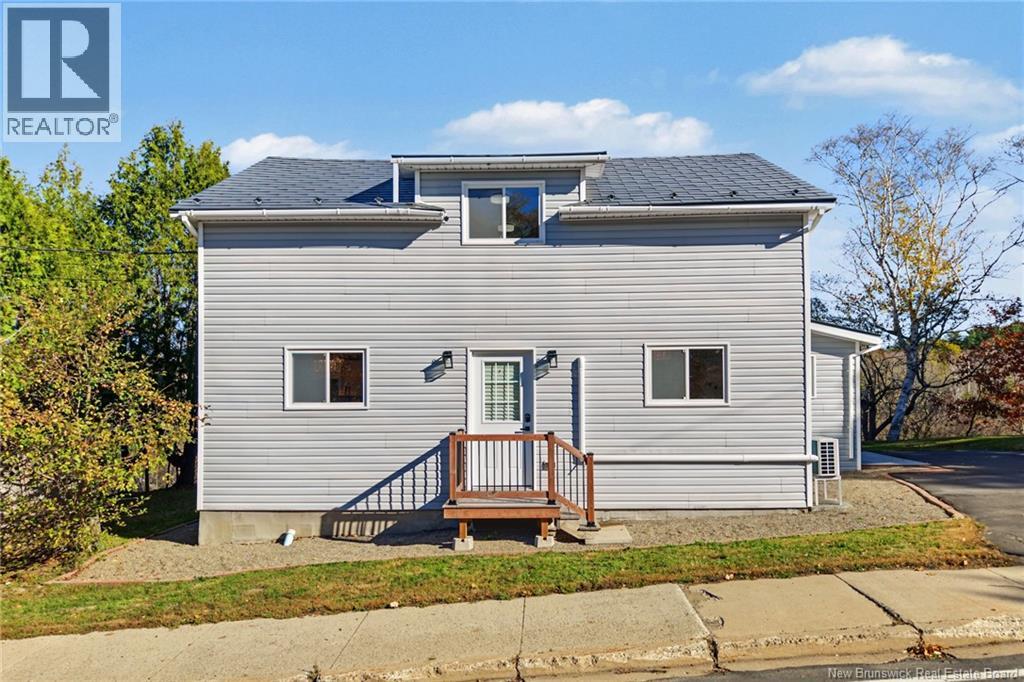
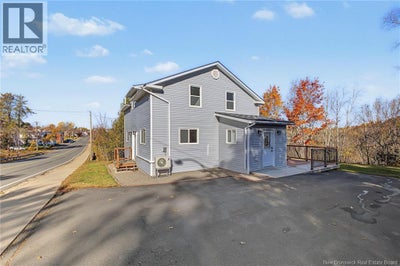
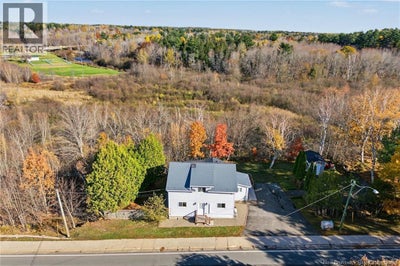
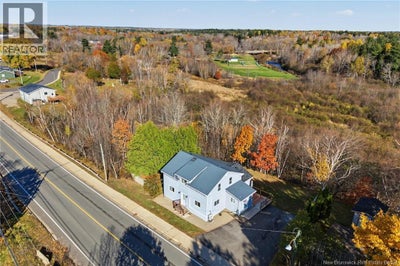
Welcome to this beautifully renovated four bedroom, two bathroom home in the heart of Minto, where thoughtful updates, stylish finishes, and inviting space come together to create something truly special. Properties of this caliber rarely come along in this area, offering the look and feel of a home design magazine, while enjoying a central location within walking distance to Mintos everyday amenities and just five minutes from the beautiful shores of Grand Lake. Extensively updated from top to bottom, this property has undergone a truly remarkable transformation, with beautiful finishes and modern appeal that still feel fresh and very current. Step inside to a spacious entryway leading into the bright, open concept main living area, where the living room flows effortlessly into the eat in kitchen, creating a wonderful space for family life and entertaining. The kitchen is a standout, featuring updated cabinetry, countertops, plumbing, stainless steel appliances, and an impressive oversized walk in pantry offering the storage space every homeowner appreciates. The main level also offers convenient laundry, a bedroom, and a full bathroom. Upstairs, three additional bedrooms offer plenty of room for family, while a beautifully finished full bathroom adds to the home's overall appeal. With four bedrooms in total, there is flexibility to accommodate a growing family, work from home, create a dedicated gym, or welcome overnight guests. The basement offers additional finished space, adding versatility to the property. Outside, you will appreciate the paved driveway, a handy shed for outdoor supplies, and a firepit area perfect for gathering with family and friends on beautiful New Brunswick evenings. With its extensive renovations, attractive modern feel, and sought after location close to everything Minto has to offer, this is a rare opportunity to own a home that truly stands apart from the rest. Do not miss your chance to make this one of a kind property your own. (id:31684)
Property Information
- Property type
- Residential
- Sub-type
- Single Family Residence
- Structure type
- House
- Living area
- 2,043 Sq Ft
- Lot dimensions
- 1449
- Ownership
- Freehold
- Listing #
- NB150138
Property Features
- Exterior
- Balcony
- Cooling
- Heat Pump
- Heating
- Baseboard · Heat Pump · Electric
- Flooring
- Tile · Vinyl
- Basement
- Full
- Construction
- Vinyl Siding
- Foundation
- Block
- Sewer
- Public Sewer
- Water source
- Well
Rooms
Second level
- 3pc Bathroom6'2'' x 11'2''
- Primary Bedroom13'5'' x 11'2''
- Bedroom10'0'' x 11'0''
- Bedroom11'9'' x 11'0''
Basement
- Recreation room19'3'' x 11'8''
- Utility Room6'2'' x 2'10''
Main level
- 3pc Bathroom8'8'' x 6'5''
- Other7'10'' x 8'9''
- Mud room7'4'' x 8'1''
- Bedroom8'8'' x 14'11''
- Dining Room9'7'' x 9'0''
- Kitchen14'11'' x 9'0''
- Living Room24'6'' x 10'11''
Financial Details
- Annual taxes
- $2,885
- Parcel number
- 45027372
Directions
Continue on Main Street till civic number 56, sign is up

Listing Courtesy: Keller Williams Capital Realty
Data Terms of Use
This website is operated by EXIT Realty Specialists, a brokerage who is a member of The Canadian Real Estate Association (CREA). The content on this website is owned or controlled by CREA. By accessing this website, the user agrees to be bound by these terms of use as amended from time to time, and agrees that these terms of use constitute a binding contract between the user, EXIT Realty Specialists, and CREA.
Copyright
The content on this website is protected by copyright and other laws, and is intended solely for the private, non-commercial use by individuals. Any other reproduction, distribution or use of the content, in whole or in part, is specifically prohibited. Prohibited uses include commercial use, “screen scraping”, “database scraping”, and any other activity intended to collect, store, reorganize or manipulate the content of this website.
Trademarks
REALTOR®, REALTORS®, and the REALTOR® logo are certification marks that are owned by REALTOR® Canada Inc. and licensed exclusively to The Canadian Real Estate Association (CREA). These certification marks identify real estate professionals who are members of CREA and who must abide by CREA’s By-Laws, Rules, and the REALTOR® Code. The MLS® trademark and the MLS® logo are owned by CREA and identify the professional real estate services provided by members of CREA.
Liability and Warranty Disclaimer
The information contained on this website is based in whole or in part on information that is provided by members of CREA, who are responsible for its accuracy. CREA reproduces and distributes this information as a service for its members, and assumes no responsibility for its completeness or accuracy.
Amendments
EXIT Realty Specialists may at any time amend these Terms of Use by updating this posting. All users of this site are bound by these amendments should they wish to continue accessing the website, and should therefore periodically visit this page to review any and all such amendments.
Commute Calculator
Explore commute times from 56 Main Street, Minto, NB E4B 3K5.