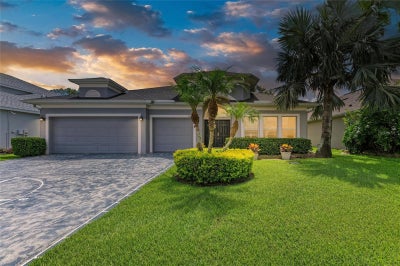
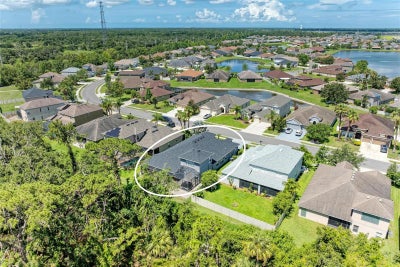
7812 115th Avenue EParrish, FL 34219
COPPERSTONE PH I · Manatee County
Description
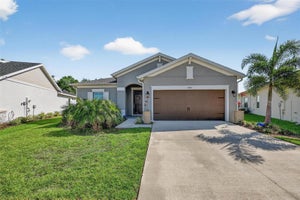
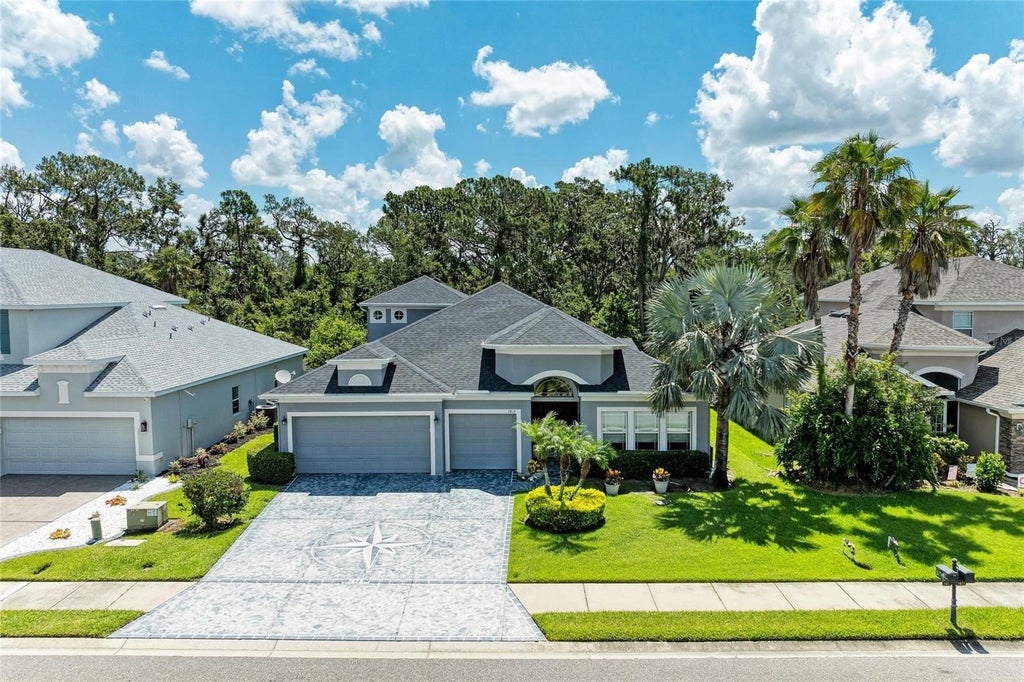
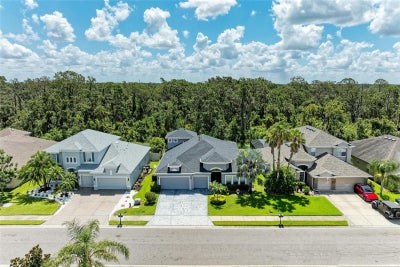
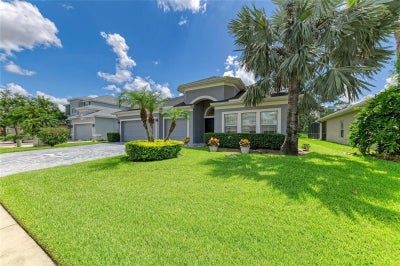
Welcome to the Florida lifestyle you’ve been looking for! This beautifully appointed 4-bedroom, 3-bath home with a private den and spacious bonus room offers the space, flexibility, and upgrades today’s buyers want—all set against a peaceful preserve backdrop with no rear neighbors. Designed for both everyday living and entertaining, the home’s standout feature is the extended outdoor living area. Step onto the expansive lanai and enjoy your own private retreat complete with a portable hot tub, gas firepit table, and fully equipped outdoor kitchen featuring a grill, refrigerator, sink, and oversized bar. Whether hosting friends, watching the game, or unwinding at the end of the day, this space was made for enjoying Florida living year-round. Inside, the gourmet kitchen is the heart of the home, showcasing rich dark cabinetry with crown molding and valance, undercabinet lighting, granite countertops, center island, stainless steel appliances, reverse osmosis system, and a generous breakfast bar overlooking the great room. The open-concept great room features custom built-in shelving and entertainment cabinetry with beautiful views of the lanai and preserve beyond. The first-floor primary suite provides a private escape with two closets and a spacious ensuite bath featuring dual granite vanities, a walk-in shower, and relaxing jetted soaking tub. A separate den with sliding barn doors offers an ideal home office, while the large bonus room provides even more flexibility for a media room, game room, playroom, or additional gathering space. Tile flooring flows throughout the main living areas with comfortable carpeting in the bedrooms. Major updates add even more value, including a new roof in 2023, HVAC in 2019, water heater in 2020, interior painting, water purification system, and a buried 120-gallon propane tank connected to the firepit. The exterior has also been freshly updated, including paint and a beautifully etched driveway. Residents enjoy a host of community amenities including a clubhouse, resort-style pool, fitness center, playground, and sports court, with basic cable and internet included in the HOA. Location is another major highlight! Enjoy convenient access to St. Petersburg, Tampa, Downtown Sarasota, Parrish Community Park, Ellenton Premium Outlets, and UTC, along with nearby shopping, dining, and everyday conveniences. The surrounding area continues to grow with exciting new destinations and planned development, adding even more shopping, dining, recreation, and healthcare options nearby. Private preserve views, exceptional outdoor entertaining, flexible living spaces, valuable updates, and a growing location—this home delivers the complete Florida lifestyle. Schedule your private showing today!
Property Information
- Property type
- Residential
- Sub-type
- Single Family Residence
- Year built
- 2007
- Stories
- 1
- Living area
- 2,998 Sq Ft
- Lot size
- 0.18 acres
- Lot dimensions
- 65x120
- Garage spaces
- 3
- Ownership
- Fee Simple
- Zoning
- PDR/NC
- Days on market
- 41
- MLS® Listing#
- A4703118
Property Features
- Interior
- Open Floorplan · Stone Counters · Walk-In Closet(s)
- Exterior
- Outdoor Kitchen · Rain Gutters
- Appliances
- Dishwasher · Disposal · Dryer · Electric Water Heater · Microwave · Range · Refrigerator · Washer
- Cooling
- Central Air
- Heating
- Central
- Flooring
- Carpet · Tile
- Parking
- Garage Door Opener · Attached
- Laundry
- Inside · Laundry Room
- Patio
- Covered · Screened
- Lot features
- Paved · Private
- Construction
- Block
- Foundation
- Slab
- Roof
- Shingle
- Windows
- Blinds
- Security
- Smoke Detector(s)
- Community
- Gated · Fitness Center · Playground · Pool · Sidewalks
- Utilities
- Electricity Connected · Sewer Connected · Water Connected
- Sewer
- Public Sewer
- Water source
- Public
Rooms
First
- Dinette11.1x10
- Bedroom 212x11
- Bedroom 312x10.1
- Bedroom 412x11
- Den13.4x11.1
- Family Room16.4x19.8
- Kitchen16x14
- Living Room13.4x11.1
- Master Bedroom17.4x11.4
Second
- Bonus Room18x18.2
Schools
- Elementary
- Barbara A. Harvey Elementary
- Middle
- Buffalo Creek Middle
- High
- Parrish Community High
Financial Details
- HOA
- $181 / MonthlyAssociation: Allan Heinze- Inframark
- Annual taxes
- $5,649Tax year 2025
- Parcel number
- 465513959
Directions
From I-75, take exit #229 heading east to Copperstone. Take a left at round-a-bout and stay on 115th and home is on the left.
Listing Courtesy: BETTER HOMES AND GARDENS REAL ESTATE ATCHLEY PROPE - 941-556-9100
Last Updated: 2026-08-17
Documents & links
Provided by Alana Jeltema
- Virtual tourVisit
Commute Calculator
Explore commute times from 7812 115TH AVENUE E, PARRISH, FL 34219.