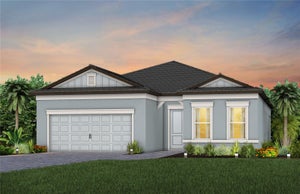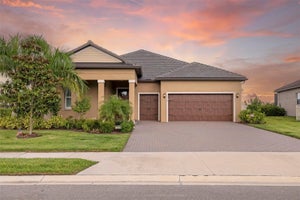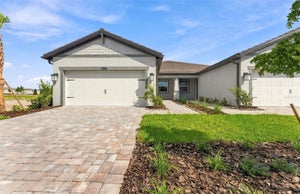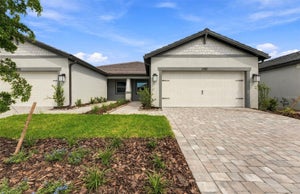
11316 Clay AvenueParrish, FL 34219
NORTH RIVER RANCH PH IIA · Manatee County
Description
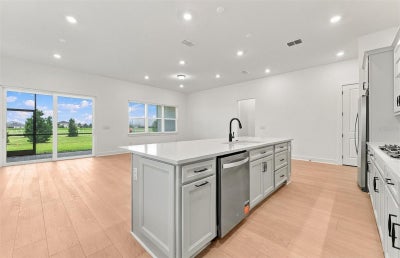
Virtually Staged. Move in Ready Available NOW!! Plus, we’re currently offering limited-time incentives and below-market rates! Escape to Del Webb Explore North River Ranch, where every moment feels like a retreat. Set in the award-winning North River Ranch Master Plan in Parrish, FL, this gated community offers a perfect blend of relaxation, recreation, and connection. Del Webb is known for vibrant, resort-style communities for 55+ buyers—and now, with Del Webb Explore, our single-family and multigenerational homes are bringing that same incredible lifestyle to all ages. Exceptional amenities set the stage for a lifestyle filled with sun-soaked adventures, laid-back escapes, and effortless camaraderie. Designed for those who crave both adventure and community, this is where friendships thrive, activities abound, and every moment feels like a getaway. Entertain with ease in this beautifully designed Palmary floor plan, where open living spaces connect seamlessly from the kitchen and café to the spacious gathering room and enclosed flex room—perfect for a home office, hobby space, or guest retreat. The heart of the home is the expansive kitchen, offering abundant counterspace, a walk-in pantry with shelving, a granite single-bowl sink, frost cabinetry, 3cm quartz countertops accented by 4”x12” tiled backsplash and Whirlpool stainless steel appliances, including a built-in oven and microwave, refrigerator, dishwasher, and stovetop with canopy wood hood. Unwind in the Owner’s suite featuring a spa-inspired bath with frost cabinets, 3cm quartz countertops, dual sinks and walk-in shower. Luxury vinyl plank flooring creates a cohesive, modern feel throughout the main living areas, flex room, and bedrooms, while 12”x24” tile adds a polished touch to the baths and laundry. Enjoy outdoor living on the covered lanai with screen enclosure, plus everyday conveniences like a 2-car garage with epoxy flooring. Enhanced with LED lighting and floor outlet in the gathering room, black fixtures and hardware, upgraded baseboards, faux wood blinds and Smart Home features with video doorbell, this home blends comfort, style, and functionality in every detail. Enjoy peace of mind with Pulte’s transferable, 10-year Limited Structural Warranty that covers materials and workmanship in the 1st year, workability of plumbing, electrical, HVAC, and other mechanical systems through the 2nd year, various types of water infiltration and internal leaks through the 5th year, and the structural integrity of the home through the 10th year.
Property Information
- Property type
- Residential
- Sub-type
- Single Family Residence
- Style
- Florida
- Year built
- 2026
- Stories
- 1
- Living area
- 1,943 Sq Ft
- Lot size
- 0.15 acres
- Garage spaces
- 2
- Ownership
- Fee Simple
- Zoning
- PUD
- Days on market
- 156
- MLS® Listing#
- TB8507491
Property Features
- Interior
- Built-in Features · Eat-in Kitchen · Open Floorplan · Walk-In Closet(s)
- Appliances
- Cooktop · Dishwasher · Disposal · Gas Water Heater · Microwave · Range Hood · Refrigerator
- Cooling
- Central Air
- Heating
- Heat Pump
- Flooring
- Tile
- Pool
- Other
- Parking
- Driveway · Garage Door Opener · Attached
- Laundry
- Inside · Laundry Room
- Patio
- Covered · Rear Porch
- Lot features
- Landscaped · Paved
- Construction
- Stucco
- Foundation
- Slab
- Roof
- Shingle
- Windows
- Blinds · Low Emissivity Windows
- Security
- Gated Community · Smoke Detector(s)
- Community
- Gated · Clubhouse · Fitness Center · Pool · Sidewalks · Street Lights
- Utilities
- Cable Available · Cable Connected · Electricity Connected · Sewer Connected · Underground Utilities · Water Connected
- Sewer
- Private Sewer
- Water source
- Private
Rooms
First
- Dinette10.5x16.11
- Balcony/Porch/Lanai25.4x10
- Bedroom 211.11x10.7
- Den12.5x10.5
- Kitchen16.9x8.4
- Living Room14.6x15.7
- Master Bedroom13.1x16.1
Schools
- Elementary
- Barbara A. Harvey Elementary
- Middle
- Buffalo Creek Middle
- High
- Parrish Community High
Financial Details
- HOA
- $269 / MonthlyAssociation: Access Management/ Dave Walter
- Parcel number
- 394734559
Directions
Head north on I-75 From 1-75 N, take exit 229 towards Parrish Merge onto 97th St E/Moccasin Wallow Rd Turn left onto Fort Hammer Rd Continue for 1.5 miles until you reach the roundabout
Open Houses
- 9:00 AM–5:00 PMAdd to calendar
- 12:00–5:00 PMAdd to calendar
- 9:00 AM–5:00 PMAdd to calendar
Listing Courtesy: PULTE REALTY OF WEST FLORIDA LLC - 813-696-3050
Last Updated: 2026-05-11T00:00:00.000Z
Documents & links
Provided by Jacque Gendron
- Virtual tourVisit
Commute Calculator
Explore commute times from 11316 CLAY AVENUE, PARRISH, FL 34219.