1036 McDonogh StreetBaltimore, MD 21205
EAGER PARK TOWNHOMES · BALTIMORE CITY
Description
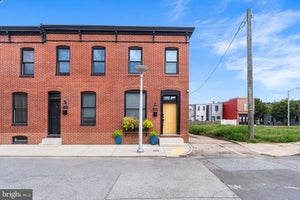
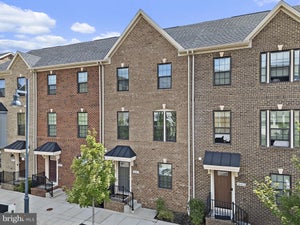
Property location qualifies for a loan program at 4.99%, which would save about $500/month compared to current market rates. Ask listing agent for details. Welcome to urban luxury in the heart of Eager Park! This modern, brick-front townhome (built in 2016) sits on a quiet, tree-lined street just steps from Johns Hopkins Hospital Main Campus. The main level boasts high ceilings, gleaming wood floors, and custom plantation shutters throughout the entire home that accent tall, light-drenching windows on every floor. Relax in the spacious living room featuring a sleek, wall-mounted fireplace, or cook in the gourmet kitchen equipped with granite countertops, stainless steel appliances, soft-close cabinetry, and a pantry. A convenient main-floor powder room completes this level. Upstairs, the second floor features two generous bedrooms, two full bathrooms, and a laundry closet with a stackable washer/dryer. The third floor offers a third full bathroom and a spacious bedroom, along with direct hallway access to a private double-decker roof deck—perfect for outdoor entertaining with city views. Enjoy parking ease with a rear-entry 1-car parking pad and a lower-level rear deck. The clean, unfinished basement provides incredible storage and houses newer mechanicals. Outfitted with custom plantation shutters on every single window, hardwood floors, oak steps, custom closets, a smart security camera system, front step solar lighting, and an energy-efficient footprint, this home puts you minutes from Canton, Fells Point, and major commuter routes.
Property Information
- Property type
- Residential
- Sub-type
- Townhouse
- Structure type
- Townhouse
- Year built
- 1920
- Living area
- 1,750 Sq Ft
- Lot size
- 0.02 acres
- Parking spaces
- 1
- Zoning
- R-8
- Days on market
- 33
- MLS® Listing#
- MDBA2230096
Property Features
- Interior
- Ceiling Fan(s) · Kitchen Island · Pantry · Recessed Lighting · Open Floorplan
- Appliances
- Gas Range · Gas Oven · Cooktop · Gas Water Heater · Dishwasher · Refrigerator · Stainless Steel Appliance(s) · Washer/Dryer Stacked · Microwave
- Cooling
- Central Air · Ceiling Fan(s) · Electric
- Heating
- Natural Gas · Forced Air
- Flooring
- Wood
- Basement
- Unfinished
- Pool
- None
- Parking
- Off Street
- Construction
- Brick
- Foundation
- Concrete Perimeter · Slab
- Sewer
- Public Sewer
- Water source
- Public
Schools
- District
- BALTIMORE CITY PUBLIC SCHOOLS
Financial Details
- HOA
- None
- Annual taxes
- $7,552Tax year 2026
- Assessed value
- $200,000
- Parcel number
- 0307071564 036
Directions
1036 Mcdonogh
Listing Courtesy: Berkshire Hathaway HomeServices Homesale Realty - 4108142400
Commute Calculator
Explore commute times from 1036 MCDONOGH STREET, BALTIMORE, MD 21205.