4 S Monroe StDenver, CO 80209
Cherry Creek · Denver County
Description
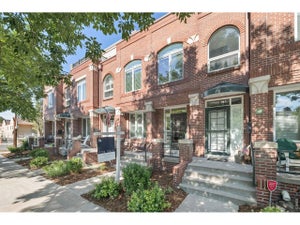
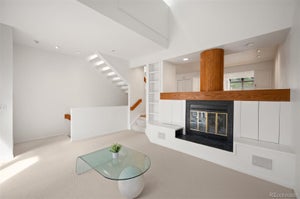
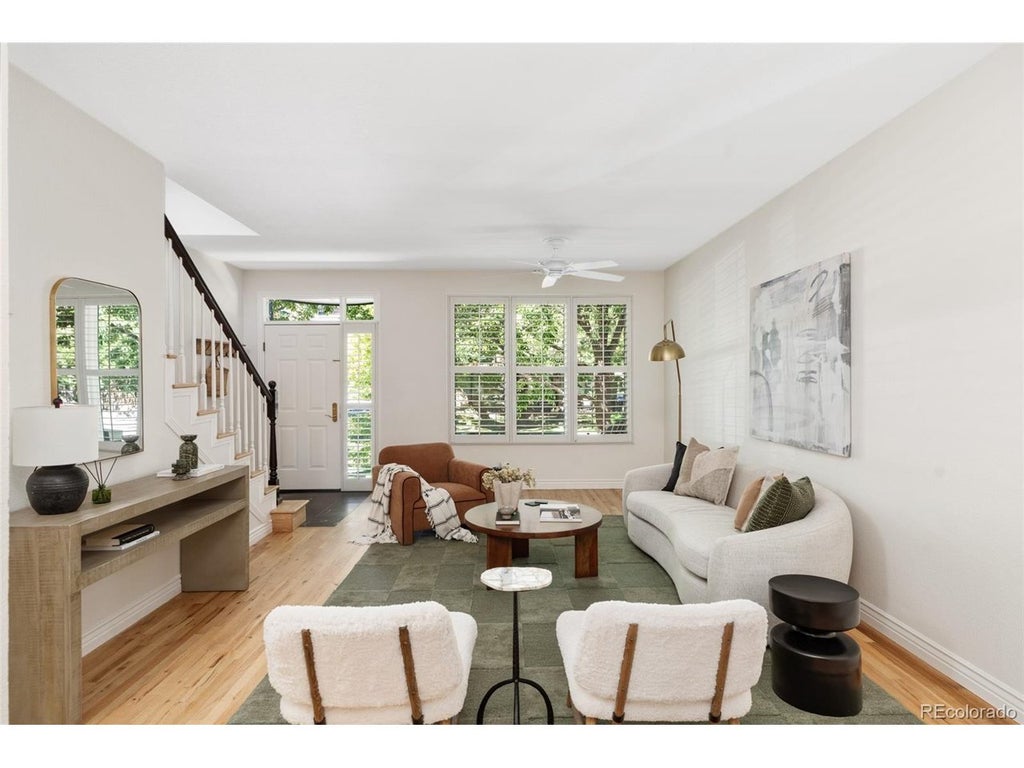
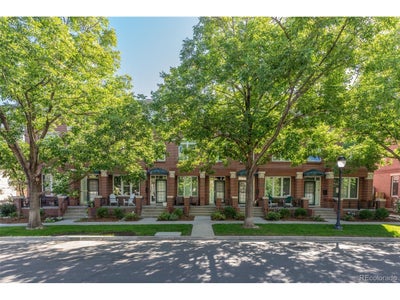
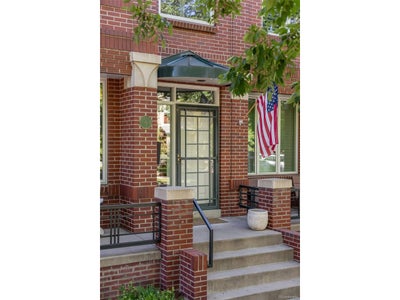
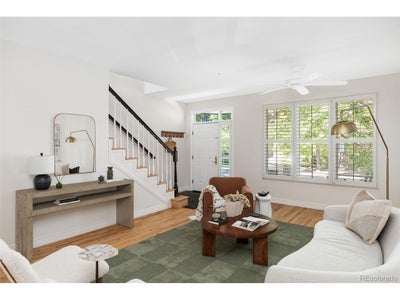
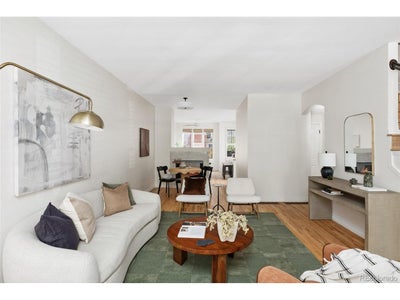
Tucked away on a quiet, tree-lined street just a few blocks from the heart of Cherry Creek, this classic brownstone offers the best of both worlds: a peaceful, private setting paired with effortless access to the neighborhood's incredible shopping, dining, and recreation. Offering over 2,600 SF of finished living space, this spacious home combines an exceptional location with flexible living and abundant outdoor space. Inside, an inviting open floor plan features beautiful wood floors throughout the main level and a striking two-sided gas fireplace that creates a warm connection between the living and dining spaces. The generous primary suite includes a walk-in closet and luxurious five-piece en-suite bath with jetted tub and steam shower. An impressive third-floor flex space offers endless possibilities as a home office, media room, gym, or potential 4th bedroom. The finished basement includes an additional bedroom and bathroom, valuable living and storage space. Enjoy Colorado outdoor living with three balconies, a front porch, and a private backyard featuring a covered deck, flagstone patio, pear trees, mature landscaping, flowers, and sprinkler system. Large two-car attached garage with additional storage. Situated just minutes from some of Denver's top shopping, dining, fitness, and recreation including the Cherry Creek Shopping Center, A-Line Boutique, Restoration Hardware, Le Colonial, Cherry Creek Grill, Sweetgreen, Aviano, Uchiko, Gates Tennis Center, and Pulaski Park.
Property Information
- Property type
- Residential
- Sub-type
- Townhouse
- Structure type
- Townhouse
- Year built
- 1996
- Living area
- 2,608 Sq Ft
- Garage spaces
- 2
- Zoning
- PUD
- Days on market
- 19
- MLS® Listing#
- 4091350
Property Features
- Interior
- Eat-in Kitchen · Open Floorplan · Kitchen Island
- Exterior
- Balcony
- Appliances
- Dishwasher · Refrigerator · Washer · Dryer · Microwave
- Cooling
- Central Air · Ceiling Fan(s)
- Heating
- Forced Air
- Fireplace
- Living Room · Dining Room
- Basement
- Full · Partially Finished
- Parking
- Detached
- Patio
- Patio · Deck
- Fencing
- Partial
- Lot features
- Paved
- Construction
- Brick
- Roof
- Flat
- Windows
- Window Coverings
- Utilities
- Electricity Available
- Sewer
- Public Sewer
- Water source
- Public
Rooms
Upper
- Primary Bedroom
- Bedroom 2
Basement
- Bedroom 3
- Family Room
Main
- Dining Room
- Kitchen
- Living Room
Schools
- Elementary
- Steck
- Middle
- Hill
- High
- George Washington
Financial Details
- HOA
- $565 / MonthlyAssociation: Carriage Row Homeowners
- Annual taxes
- $6,001Tax year 2025
Commute Calculator
Explore commute times from 4 S Monroe St, Denver, CO 80209.







 PUBLISHER'S NOTICE: All real estate advertised herein is subject to the Federal Fair Housing Act and the Colorado Fair Housing Act, which Acts make it illegal to make or publish any advertisement that indicates any preference, limitation, or discrimination based on race, color, religion, sex, handicap, familial status, or national origin.