2126 Westside DriveOgden, NY 14624
Monroe County
Description
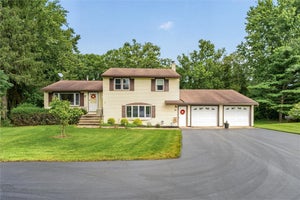
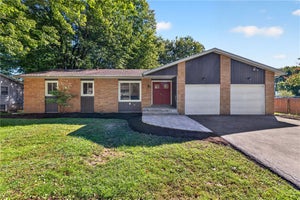
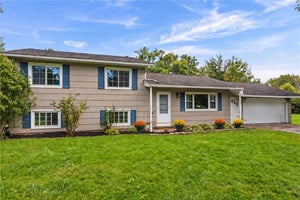
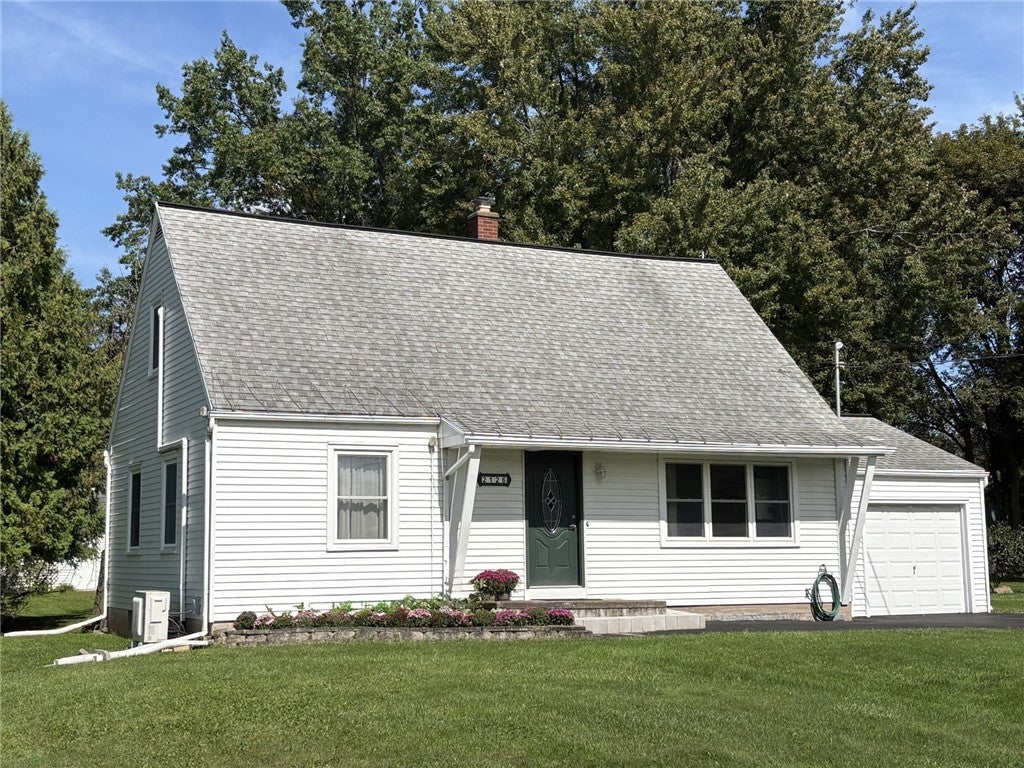
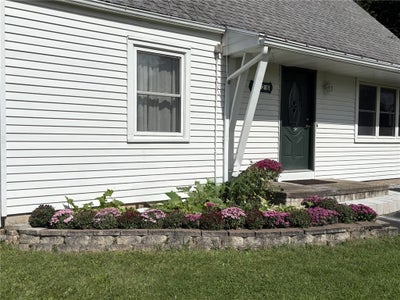
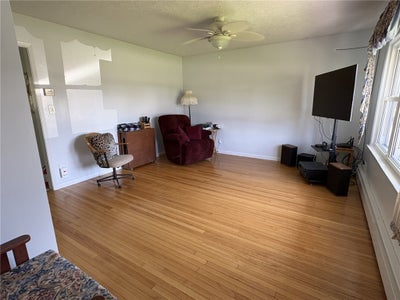
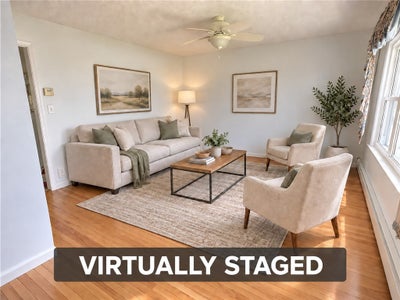
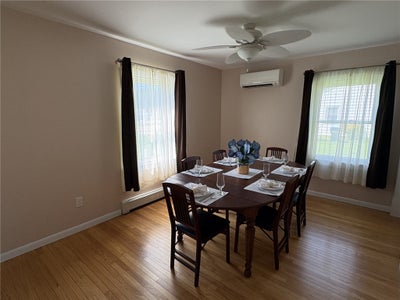
Welcome to this adorable, impeccably maintained Cape Cod-style home situated on over an acre in the highly desirable Churchville-Chili School District! From the moment you step inside, you'll be greeted by gleaming hardwood floors and bright, sun-filled rooms that instantly make you feel at home. The spacious eat-in kitchen is designed for both everyday living and entertaining, featuring high-end appliances, abundant quartz counter space, and soft-close drawers and cabinets that make cooking and baking a pleasure. The first floor also offers a formal dining room and living room, a comfortable bedroom, and a full bath with a walk-in shower, providing convenient first-floor living. Upstairs, you'll find two generously sized bedrooms with abundant closet and storage space, along with a full bath featuring a relaxing soaking tub and heated floors. The full, dry unfinished basement offers endless possibilities and includes a half bath, workshop area, and convenient walkout access to the backyard. As well as a sump pump with battery backup for peace of mind. PLUS a new water heater in August 2026! Outside, you'll discover your own private retreat. The spacious backyard features a screened-in party room, a storage shed with loft space, and plenty of room to play, garden, or simply relax while enjoying mature fruit trees along with blueberry and raspberry bushes. With so much to offer, this charming home combines comfort, functionality, and outdoor enjoyment. Come see all it has to offer—you'll truly feel right at home!
Property Information
- Property type
- Residential
- Sub-type
- Single Family Residence
- Style
- Cape Cod
- Year built
- 1954
- Stories
- 1
- Living area
- 1,512 Sq Ft
- Lot size
- 1.25 acres
- Lot dimensions
- 80X676
- Garage spaces
- 1
- Days on market
- 67
- MLS® Listing#
- R1700969
Property Features
- Interior
- Ceiling Fan(s) · Entrance Foyer · Eat-in Kitchen · Master Downstairs
- Appliances
- Convection Oven · Dryer · Dishwasher · Disposal · Gas Oven · Gas Range · Gas Water Heater · Microwave · Refrigerator · Washer · Water Purifier Owned · Water Heater
- Cooling
- Ceiling Fan(s) · Ductless · Wall Unit(s) · Zoned
- Heating
- Radiant · Ductless · Zoned · Baseboard · Radiant Floor · Natural Gas
- Flooring
- Carpet · Ceramic Tile · Hardwood · Varies
- Basement
- Exterior Entry · Full · Walk-Up Access · Sump Pump
- Parking
- Attached · Garage · Garage Door Opener · Other · Paved
- Laundry
- In Basement
- Lot features
- Rectangular Lot
- Construction
- Aluminum Siding · Attic/Crawl Hatchway(s) Insulated
- Foundation
- Block
- Roof
- Asphalt
- Windows
- Drapes · Window Treatments · Window Coverings
- Other structures
- Barn(s) · Outbuilding · Other · Workshop
- Utilities
- Cable Available · Sewer Connected · Water Connected
- Water source
- Public
Financial Details
- Annual taxes
- $5,512
- Assessed value
- $205,500
- Parcel number
- 263889-132-010-0003-027-000
Directions
From Buffalo Road, East on Westside drive, House is on the Left...Look for the Red & Green striped mailbox!

Listing Courtesy: Howard Hanna - 585-594-4333
Presented by: Gregory P. Tacconi
IDX information is provided exclusively for consumers' personal, non-commercial use and may not be used for any purpose other than to identify prospective properties consumers may be interested in purchasing. This data is deemed reliable by is not guaranteed accurate by the MLS.
© 2026 CNYIS, Inc., GENRIS and WNYREIS All rights reserved.
 Fair Housing Notice
Last Updated: 2026-07-23T00:00:00.000Z
Commute Calculator
Explore commute times from 2126 Westside Drive, Ogden, NY 14624.