62 Cedar TrlCommerce, GA 30529
MONTGOMERY SHORES · Jackson County
Description
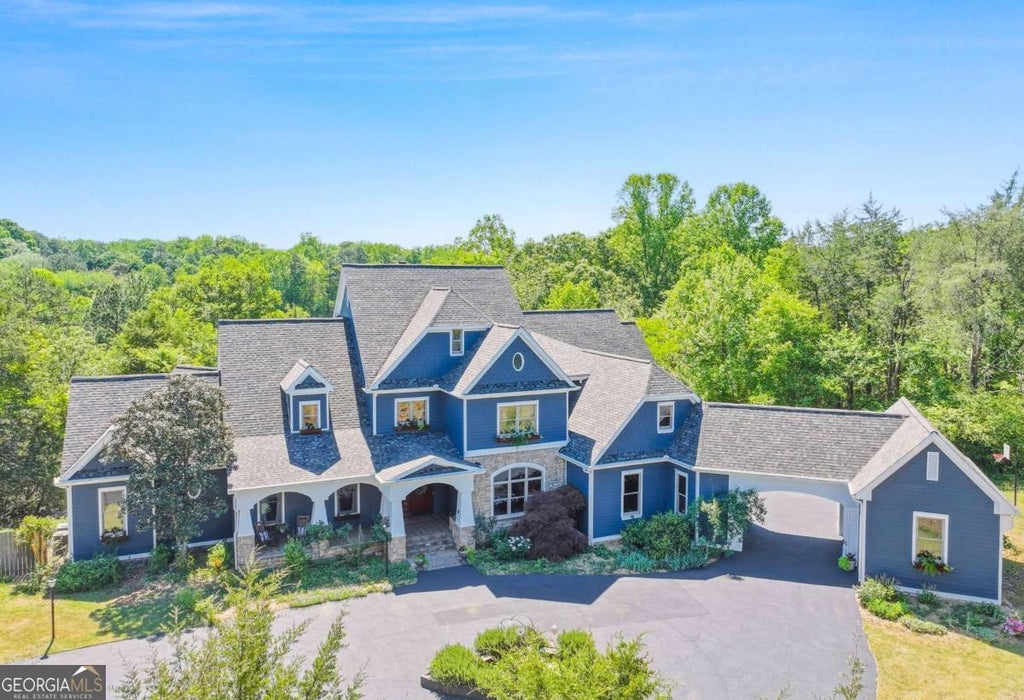
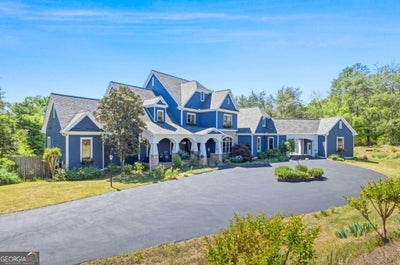
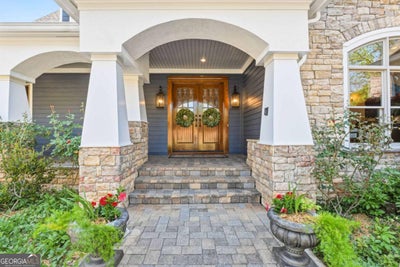
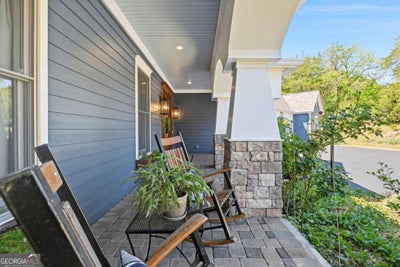
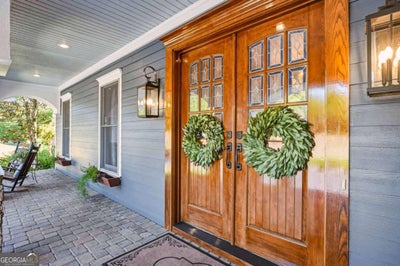
LUXURIOUS lakefront executive estate with custom pool and sauna, garden-style greenhouse, orchard, wine cellar, diverse collection of rare and exotic plantings and much more! Located in the exclusive 25-lot lake community of Montgomery Shores in Jackson County, Georgia, this fully-custom original owner home features a massive chef's kitchen with large standalone refrigerator and freezer, two Bosch dishwashers, a large center island and large eat-up bar. The kitchen overlooks the back upper deck and lake, while also in-view of the large drop-down screen and projection entertainment system. The entertainment room features one of the home's 3 fireplaces, with numerous built-ins and a custom mahogany mantle. Off the entertainment room is the bar, complete with drink refrigerator and wine refrigerator and plenty of cabinetry to store entertainment glassware. Also adjacent to the kitchen is an eat-in dining area with lake views, kitchen desk, and very large pantry which doubles as one of the 3 laundry rooms in the home. One wing off the kitchen heads to the main office and guest bath leading to the side entrance and 3-car garages, while the other direction leads to the butler's pantry with wet bar, formal dining room and front entrance to the home. Left of the front entrance to the home, the parlor easily fits a baby grand piano, while across the hall lies the second office, complete with fireplace and built-in desk and bookshelves. Past the parlor and second office is a powder room & the primary suite on the main floor, which boasts large separate closets for 2 people, and an expansive bathroom with a large marble walk-in shower, dual sink areas, jetted tub, and private toilet room with bidet. Upstairs from the main level there are three large guest bedroom suites, each with well-appointed ensuite bathrooms and large closets. Additional upstairs space includes a common entertainment/study area, large laundry room, and game closet. The lower level of the home is configured for entertainment, with a billiard room, lower kitchen with refrigerator and dishwasher, granite counters and eat-up bar space. The adjacent room boasts a third fireplace, with lots of space for exercise equipment or an additional television set-up, which is prewired. An additional guest bathroom is present as well. A pair of double-doors off the lower entertainment room open to the climate-controlled wine cellar, holding over 1000 bottles and complete with a tasting area and plenty of room for home wine fermentation set-up. The wine cellar also opens to the 400 square foot garden house, featuring a wide array of tropical plants and a pond. The garden house is heated and features limes, lemons, grapefruits, oranges, pineapples, bananas, and is a haven for orchids and overwintering outdoor window box contents. The garden house also has a seating area to enjoy the extra oxygen, tranquility and sunshine. The opposite wing of the lower level hosts a laundry room, boat garage, and workshop, beyond which is an additional bedroom, full bathroom and adjacent custom white knotless cedar sauna which comfortably fits 3 people. Four different lower-level doors open to the custom pool and patio area, featuring a 2000 square foot travertine deck surrounding a large custom pool with PebbleTec finish & hot tub, as well as gate entrances to other parts of the property. Exiting the pool gate leads downhill to another seating area & ultimately to the lake, where a boat ramp and kayaks provide quick access to the 30-acre fish-filled outdoor entertainment venue. In all, this nature haven has over 10,000 square feet of finished space, with additional large covered porches. A total of individual 8 bathrooms & large open spaces make the home ideal for a large household and for entertaining large parties. This rare 5.25 acre property holds hundreds of varieties of plantings blooming nearly year-round. Recent independent appraisal for available on request.
Property Information
- Property type
- Residential
- Sub-type
- Single Family Residence
- Structure type
- House
- Year built
- 2004
- Stories
- 2
- Living area
- 8,122 Sq Ft
- Lot size
- 5.25 acres
- Garage spaces
- 4
- Parking spaces
- 4
- Days on market
- 165
- MLS® Listing#
- 10741056
Property Features
- Interior
- Other
- Appliances
- Dishwasher · Double Oven · Dryer · Microwave · Refrigerator · Washer
- Cooling
- Central Air · Zoned
- Heating
- Wood Stove · Central · Electric
- Flooring
- Hardwood · Tile
- Fireplace
- Wood Burning Stove
- Basement
- Finished
- Pool
- In Ground
- Parking
- Attached · Garage
- Laundry
- Other
- Lot features
- Level
- Construction
- Concrete
- Roof
- Composition
- Windows
- Insulated Windows · Double Pane Windows
- Community
- None
- Utilities
- Electricity Available · Sewer Available · Water Available
- Sewer
- Septic Tank
- Water source
- Public
Schools
- Elementary
- East Jackson
- Middle
- East Jackson
- High
- East Jackson
Financial Details
- HOA
- $500 / Annually
- Annual taxes
- $13,314Tax year 2025
- Parcel number
- 035 019
Directions
From I-85 turn East on GA-98 to B. Wilson Rd. Turn right onto B Wilson Rd, then left into Montgomery Shores onto Blue Heron Drive. Make a Right onto Cedar Trail, and 62 Cedar Trail is the first driveway on the right.

Listing Courtesy: Listwithfreedom.com INC - 8554564945
Documents & links
Provided by Ralph M Harvey III
- Virtual tourVisit
Commute Calculator
Explore commute times from 62 Cedar TRL, Commerce, GA 30529.