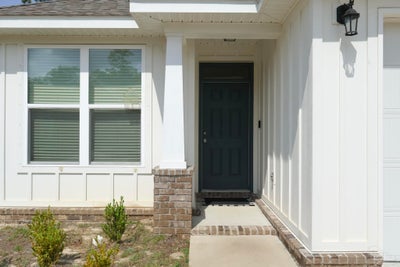

5361 Parkside DrPace, FL 32571
Parkwood Commons · Santa Rosa County
Description
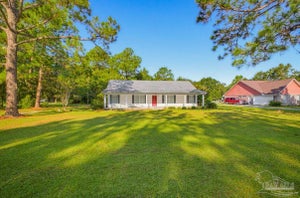
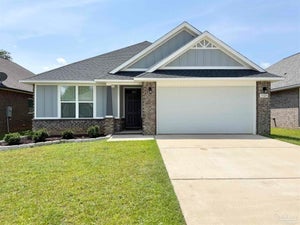
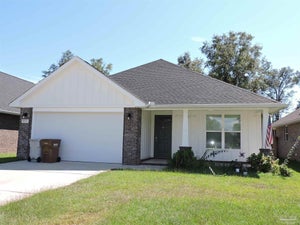
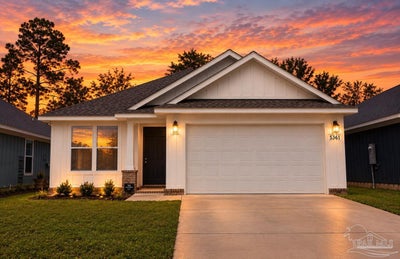
*Price Improvement* Step into this stunning, like-new home nestled in the heart of Pace, where style and comfort come together effortlessly. From the entryway, past the formal dinning room, you’re greeted by a bright, open-concept layout and an inviting living room featuring elegant tray ceilings—perfect for both relaxing and entertaining.The show-stopping kitchen is a true centerpiece, boasting sleek GE stainless steel appliances, gorgeous quartz countertops, a spacious breakfast bar, walk-in pantry, and beautifully crafted custom cabinetry with soft-close drawers—designed with both function and sophistication in mind. Retreat to the luxurious primary suite, complete with tray ceilings and a spa-inspired en-suite bathroom featuring a soaking tub, separate shower, double vanity, and not one—but two—walk-in closets.With three additional bedrooms, there’s plenty of space for family, guests, or a home office. Step outside to enjoy the covered back porch—ideal for entertaining or unwinding—overlooking a generously sized yard. Located in a centrally positioned, family-friendly neighborhood, this home truly has it all. Don’t miss your chance—schedule your showing today before it’s gone!
Property Information
- Property type
- Residential
- Sub-type
- Single Family Residence
- Style
- Craftsman
- Year built
- 2024
- Living area
- 1,752 Sq Ft
- Lot size
- 0.14 acres
- Lot dimensions
- 45X135
- Garage spaces
- 2
- Parking spaces
- 2
- Days on market
- 163
- MLS® Listing#
- 681960
Property Features
- Interior
- Breakfast Bar · Kitchen Island · Pantry · Ceiling Fan(s) · Crown Molding · High Ceilings · High Speed Internet · Recessed Lighting
- Appliances
- Electric Water Heater · Dishwasher · Disposal · ENERGY STAR Qualified Dishwasher · Microwave
- Cooling
- Ceiling Fan(s) · Heat Pump
- Heating
- Heat Pump
- Flooring
- Tile · Carpet · Simulated Wood
- Pool
- None
- Parking
- Garage Door Opener
- Laundry
- Inside
- Patio
- Covered · Porch
- Construction
- Frame
- Foundation
- Slab
- Roof
- Shingle
- Windows
- Insulated Windows · Double Pane Windows · Shutters
- Security
- Smoke Detector(s)
- Utilities
- Underground Utilities
- Sewer
- Public Sewer
- Water source
- Public
Rooms
First
- Bedroom 612x11
- Bedroom 110x11
- Bedroom 210x11
- Dining Room11x14
- Kitchen10x13
- Living Room16x17
- Master Bedroom13x16
Schools
- Elementary
- Dixon
- Middle
- SIMS
- High
- Pace
Financial Details
- HOA
- None
- Parcel number
- 041N29305600G000120
Directions
From Hwy 90, Turn on to Chumuckla Hwy, Turn Rt on to Adams Rd. Parkwood Commons will be on your left.
Listing Courtesy: Coast To Country Realty - 8507769920
Documents & links
Provided by Robyn Matthews Otwell
- Virtual tourVisit
Commute Calculator
Explore commute times from 5361 Parkside Dr, Pace, FL 32571.