2220 Arbor Valley RdSpring Hill, TN 37174
Arbor Valley · Maury County
Description
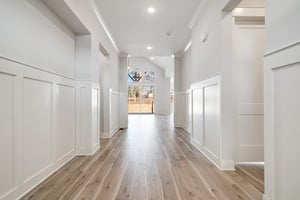
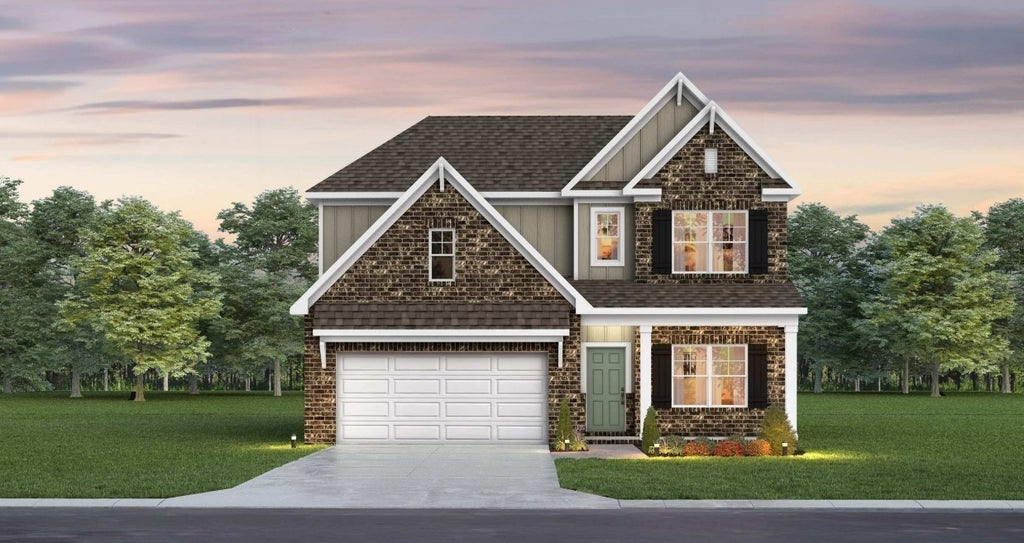
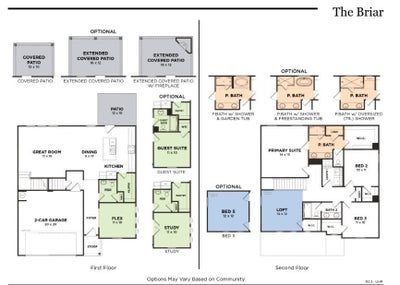
TO BE BUILT PRE-SALE: Welcome to the Briar Plan — a beautifully designed two-story home located in a quiet and quaint community while still being conveniently close to all the shopping, dining, and everyday conveniences of Spring Hill. This thoughtfully crafted to-be-built home offers modern living with the flexibility to personalize spaces to fit your lifestyle. The Briar Plan features 3 bedrooms, 2.5 baths, a versatile flex space on the main level, and a spacious loft upstairs perfect for a second living area, media room, or play space. Buyers also have the opportunity to customize the home with optional additions including an extra bedroom, private guest suite, or dedicated study space. Optional covered patio provides even more ways to tailor the home to your needs. Designed with both comfort and style in mind, included features showcase luxury vinyl plank flooring throughout the main level living areas, shaker-style cabinetry, quartz countertops throughout, an electric fireplace, and beautiful beam ceiling details. The owner’s suite offers a spa-like retreat with a tiled shower, while tile flooring is included in all wet areas for durability and elegance. Situated on nice-sized lots in a peaceful community setting, the Briar Plan delivers the perfect combination of charm, functionality, and modern finishes in one exceptional home. For a limited time only enjoy half off options up to $20,000 in selected options (up to $10,000 off) PLUS $15,000 towards closing costs with use of preferred lender and title company. Terms and conditions apply.
Property Information
- Property type
- Residential
- Sub-type
- Single Family Residence
- Year built
- 2026
- Stories
- 2
- Living area
- 2,220 Sq Ft
- Garage spaces
- 2
- Parking spaces
- 2
- Days on market
- 4
- MLS® Listing#
- 3610471
Property Features
- Interior
- Entrance Foyer · Open Floorplan · Pantry · Walk-In Closet(s)
- Appliances
- Dishwasher · Disposal · Microwave · Electric Oven · Cooktop
- Cooling
- Central Air
- Heating
- Central
- Flooring
- Carpet · Other
- Basement
- None
- Parking
- Garage Door Opener · Garage Faces Front · Attached
- Lot features
- Level
- Construction
- Fiber Cement · Brick
- Foundation
- Slab
- Utilities
- Water Available · Underground Utilities
- Sewer
- Public Sewer
- Water source
- Public
Rooms
- Other Room11x10
- Recreation Room12x12
- Bedroom 113x16
- Bedroom 211x10
- Bedroom 311x10
- Living Room17x15
Schools
- Elementary
- Spring Hill Elementary
- Middle
- Spring Hill Middle School
- High
- Spring Hill High School
Financial Details
- HOA
- $90 / Monthly
- Annual taxes
- $3,500
Directions
From Nashville take I-65 South to Exit 53, TN-396/Saturn Parkway towards Spring Hill/Columbia. Continue on Saturn Parkway for 5 miles where it turns into Beechcroft Rd. Once on Beechcroft the Arbor Valley Community will be 1 mile down on the right.

Listing Courtesy: The New Home Group, LLC - 6157676131
Last Updated: 2026-10-01T00:00:00.000Z