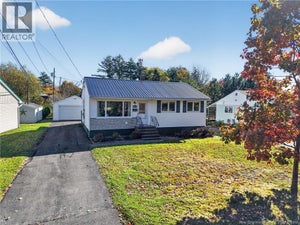
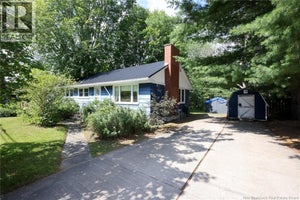
109 Oak AvenueFredericton, NB E3A 2E6
Description
Looking to buy your first home without stretching your budget or ready to downsize? Welcome to 109 Oak Avenue, where many of the big-ticket upgrades are already taken care of. Located in one of Fredericton's most desirable neighbourhoods, Fulton Heights, this 3-bedroom, 1-bathroom bungalow offers affordability,comfort & when it comes to location, this home checks all the boxes. Conveniently situated close to amenities, walking trails, & downtown Fredericton, with Park Street Elementary School just a 2-minute drive Step inside to discover a welcoming interior featuring well-maintained hardwood floors, large windows that fill the living spaces with abundant natural sunlight, & an inviting white kitchen that creates a timeless feel. The main level also features 2 ductless mini-splits, providing efficient heating & cooling throughout the seasons. (The average electricity bill is $240.) The lower level offers additional living space with a spacious family room, plenty of storage, & an unfinished utility room alongside the laundry area. A third ductless mini-split on this level adds to the home's energy efficiency. Step outside to enjoy the spacious backyard, offering plenty of room for children to play or family & friends to gather. Recent upgrades include new roof shingles (2026), a brand-new front door (2026), fresh paint & updated light fixtures (2025), 3 ductless mini-splits (2023), blown-in attic insulation & a new electrical panel (2023). Don't miss your opportunity to call 109 Oak Avenue home. (id:31684)
Property Information
- Property type
- Residential
- Sub-type
- Single Family Residence
- Structure type
- House
- Year built
- 1968
- Living area
- 1,214 Sq Ft
- Lot dimensions
- 801
- Ownership
- Freehold
- Listing #
- NB149769
Property Features
- Cooling
- Heat Pump
- Heating
- Baseboard · Heat Pump · Forced Air · Oil
- Flooring
- Ceramic Tile · Hardwood · Laminate
- Sewer
- Public Sewer
- Water source
- Public
Rooms
Basement
- Storage8'0'' x 11'4''
- Other11'8'' x 33'11''
- Family Room11'1'' x 33'11''
Main level
- Bath (# pieces 1-6)8'5'' x 4'10''
- Primary Bedroom8'5'' x 12'10''
- Bedroom11'2'' x 9'0''
- Bedroom11'2'' x 8'4''
- Kitchen10'3'' x 16'10''
- Living Room12'10'' x 15'0''
Financial Details
- Annual taxes
- $2,988
- Parcel number
- 01419076
Directions
Maple Street to Oak Avenue to civic #109
Open Houses
- 2:00–4:00 PMAdd to calendar
- 2:00–4:00 PMAdd to calendar

Listing Courtesy: EXIT Realty Advantage
Data Terms of Use
This website is operated by EXIT Realty, a brokerage who is a member of The Canadian Real Estate Association (CREA). The content on this website is owned or controlled by CREA. By accessing this website, the user agrees to be bound by these terms of use as amended from time to time, and agrees that these terms of use constitute a binding contract between the user, EXIT Realty, and CREA.
Copyright
The content on this website is protected by copyright and other laws, and is intended solely for the private, non-commercial use by individuals. Any other reproduction, distribution or use of the content, in whole or in part, is specifically prohibited. Prohibited uses include commercial use, “screen scraping”, “database scraping”, and any other activity intended to collect, store, reorganize or manipulate the content of this website.
Trademarks
REALTOR®, REALTORS®, and the REALTOR® logo are certification marks that are owned by REALTOR® Canada Inc. and licensed exclusively to The Canadian Real Estate Association (CREA). These certification marks identify real estate professionals who are members of CREA and who must abide by CREA’s By-Laws, Rules, and the REALTOR® Code. The MLS® trademark and the MLS® logo are owned by CREA and identify the professional real estate services provided by members of CREA.
Liability and Warranty Disclaimer
The information contained on this website is based in whole or in part on information that is provided by members of CREA, who are responsible for its accuracy. CREA reproduces and distributes this information as a service for its members, and assumes no responsibility for its completeness or accuracy.
Amendments
EXIT Realty may at any time amend these Terms of Use by updating this posting. All users of this site are bound by these amendments should they wish to continue accessing the website, and should therefore periodically visit this page to review any and all such amendments.
Commute Calculator
Explore commute times from 109 Oak Avenue, Fredericton, NB E3A 2E6.