1136 Beechwood DrKyle, TX 78640
Hometown Kyle Ph 1 · Hays County
Description
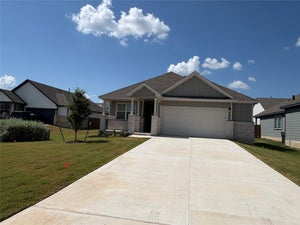
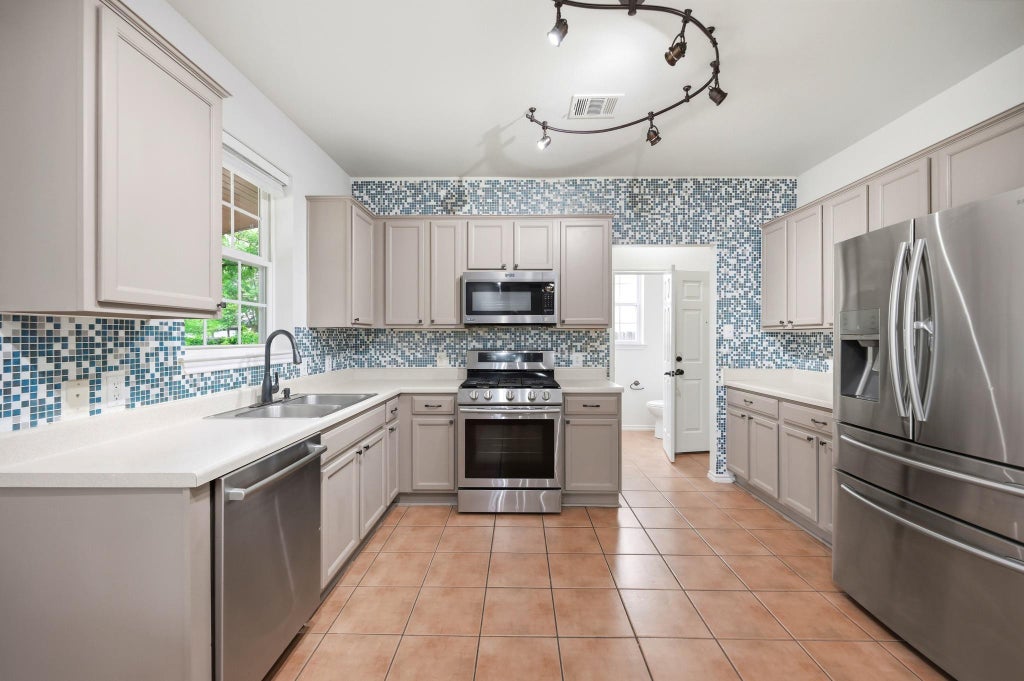
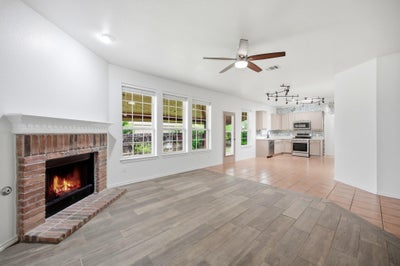
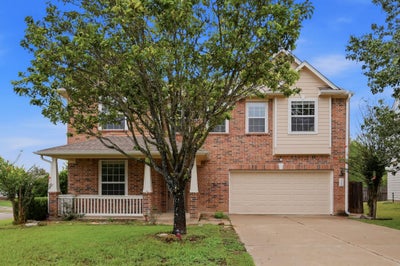
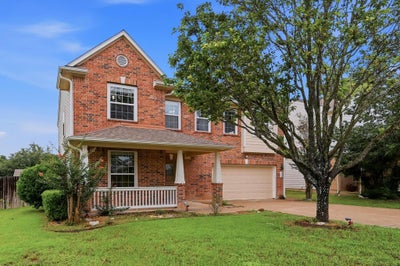
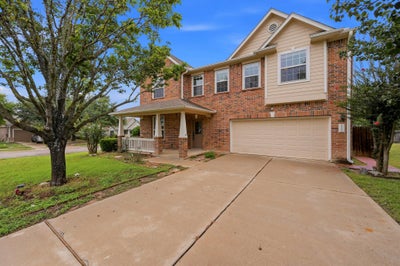
Reduced! Ready now. NEW UPGRADES: 1] Full Interior Paint including kitchen cabinetry & bathroom cabinetry. 2] New vinyl plank flooring & New carpet. 3] Secondary bathroom upstairs has been elevated with the tile flooring + new vanity. All upgrades completed within last two weeks. Privately managed by a responsive and attentive landlord - no large management company hassles. No forced 'resident fee' that other folks are making mandatory. Located on a premium, corner lot in Hometown Kyle. These owners care - well maintained, CLEAN and real versatile floor plan. 4bedrooms, 2.5bathrooms, multiple living areas. Separate office/den at front of home with upgraded, beveled glass French doors. See 3D virtual walk-through tour and floor plan. Hard floor surfaces through entire main area. Some upgraded lighting, ceiling fans in all bedrooms and main areas. OPEN kitchen with stainless steel appliances -- refrigerator provided. Separate laundry room. OVERSIZED garage too. Spacious game/loft living room upstairs. Primary bedroom suite is generously sized, dual vanities & a large, walk-in closet. Two of the secondary bedrooms have walk-in closets. Covered, front porch and an expansive, covered rear patio! Additional storage shed in backyard. Flat driveway. Sprinkler system. Caring & responsive owners. We're looking for quality tenants who value a positive relationship with their Landlord. Pets negotiable/limits - ask agent *before showing. Listing agent has a strong reputation and many years of leasing homes in the Buda & Kyle market. Professionally cleaned, windows professionally cleaned, HVAC serviced, handyman make-ready is done -- the house is ready.
Property Information
- Property type
- Residential Lease
- Sub-type
- Single Family Residence
- Year built
- 2005
- Living area
- 2,502 Sq Ft
- Lot size
- 0.15 acres
- Garage spaces
- 2
- Parking spaces
- 4
- Days on market
- 134
- MLS® Listing#
- 5816563
Property Features
- Interior
- Ceiling Fan(s) · Laminate Counters · Double Vanity · Eat-in Kitchen · Open Floorplan · Track Lighting · Walk-In Closet(s) · Wired for Sound · High Speed Internet
- Exterior
- None
- Appliances
- Disposal · Gas Range · Microwave · Refrigerator · Stainless Steel Appliance(s)
- Cooling
- Ceiling Fan(s) · Central Air · Electric
- Heating
- Central · Fireplace(s) · Natural Gas
- Flooring
- Carpet · Tile
- Fireplace
- Gas · Living Room
- Pool
- None
- Parking
- Attached · Driveway · Garage · Garage Door Opener · Garage Faces Front
- Laundry
- Laundry Room · Main Level
- Patio
- Covered · Front Porch · Rear Porch
- Fencing
- Wood
- Lot features
- Corner Lot · Level
- Construction
- Brick Veneer · Frame
- Foundation
- Slab
- Roof
- Composition
- Windows
- Blinds · Double Pane Windows
- Other structures
- Shed(s)
- Community
- Park · Playground · Sidewalks · Street Lights
- Utilities
- Electricity Connected · Sewer Connected · Water Connected
- Sewer
- Public Sewer
- Water source
- Public
Schools
- Elementary
- Kyle
- Middle
- Laura B Wallace
- High
- Jack C Hays
Financial Details
- HOA
- Yes
- Parcel number
- 114198000B001002
Directions
S. on Jack C. Hays Trail, continue S. on Rebel Drive. R on Autumn Sage Parkway. L on Camelia Parkway. L on Hometown Parkway. L on Beechwood Drive. House on your right, corner lot. No sign.
Listing Courtesy: Keller Williams Realty - (512) 699-8867
Last Updated: 2026-05-15T00:00:00.000Z
Commute Calculator
Explore commute times from 1136 Beechwood DR, Kyle, TX 78640.