22 Vassar StWorcester, MA 01602
Worcester County
Description
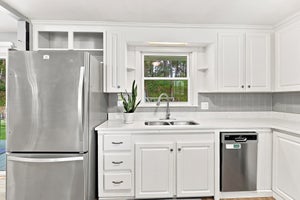
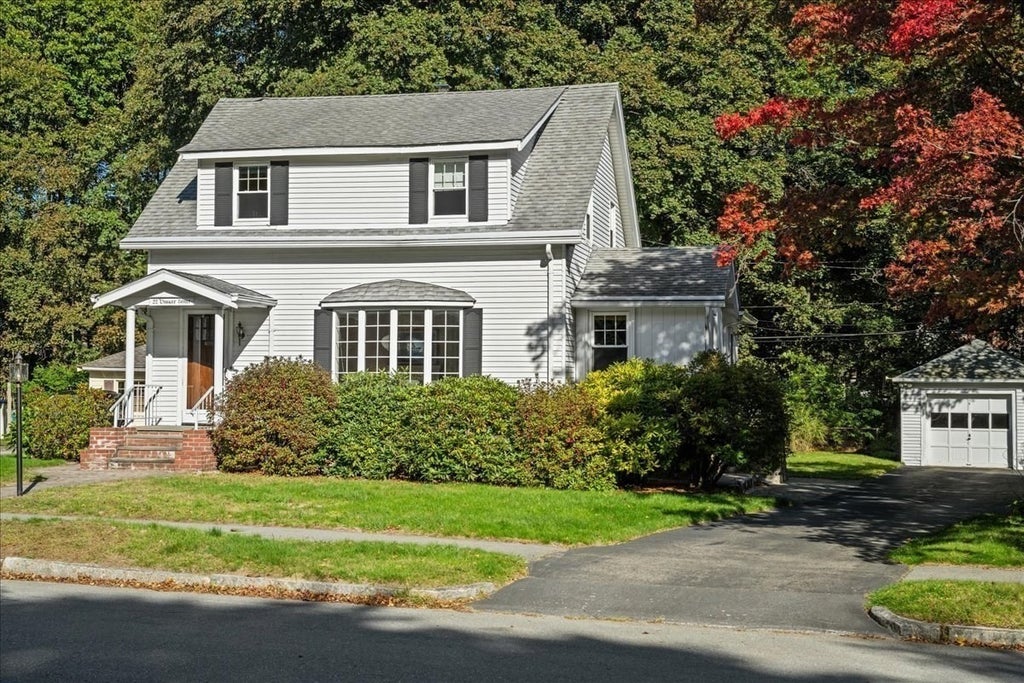
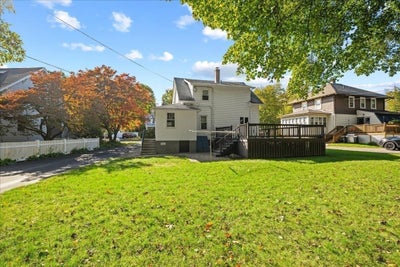
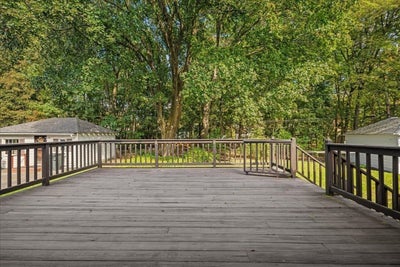
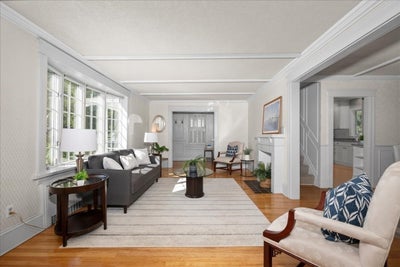
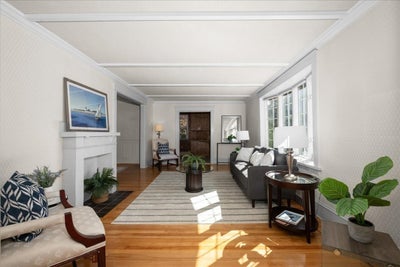
Delightful neighborhood setting is home for this exceptionally well-maintained cape style home*Finally that elegant home you've been searching for in impeccable condition is available for you!*Flatter lot with oversized rear yard *Meander up the paver front walkway to the porticoed front entry with brick & bluestones steps*Tasteful entry Foyer is complemented by chair rail & relief squares immediately providing the feel of elegance*Formal Living Room boasts crisp white beamed ceiling plus striking oversized bow window, gleaming hardwood floors, decorative pediments over windows & doors plus custom mantle surrounding fireplace (non-functioning)*Make your way into the formal Dining Room, which affords a large space for entertaining or everyday meals with beamed ceiling, custom built-in with original glass plus crown molding, chair rail & relief squares to finish the look*Modern working Kitchen with white cabinets & molding reaching all the way to the ceiling, Corian solid-surface counters & brilliant white subway tile & large casement window facing the rear yard*Side entry enclosed porch is right off the kitchen*Casual Family Room space has built-ins and a tongue & groove wood ceiling plus the added bonus of another entry door (from the driveway) with tiled area plus Office area tucked away, which makes a great home office environment with a plethora of storage and even an additional folding desk area*Powder Bath on first level for easy access*2nd floor has three bedrooms (choose one of the two largest as your primary suite) - all have ample storage showing incredible attention to detail and thoughtful upgrades allowing for easy living in a sensible, more compact space*All three bedrooms have ceiling fans and custom window treatments, hardwood floors plus handsome two-panel doors with original hardware*Amazing renovated full bathroom has diagonally set neutral tile, a vanity with solid surface counter, ample storage including a linen closet and a cast iron tub with sweeping brilliant white tiled walls and custom glass door*Basement is very agreeable with its parged concrete walls which enhances the space with your washer and dryer, bulkhead and the amazing bonus of updated boiler and updated water heater - all with economical natural gas*Did I mention there's also a detached garage for winter protection of your vehicle? This house has it all in an environment that will definitely wow you!
Property Information
- Property type
- Residential
- Sub-type
- Single Family Residence
- Style
- Cape
- Year built
- 1926
- Living area
- 1,450 Sq Ft
- Lot size
- 0.20 acres
- Garage spaces
- 1
- Parking spaces
- 7
- Zoning
- RS-7
- Days on market
- 2
- MLS® Listing#
- 73589906
Property Features
- Interior
- Entrance Foyer · Crown Molding · Beamed Ceilings · Recessed Lighting · Ceiling Fan(s)
- Exterior
- Rain Gutters
- Appliances
- Gas Water Heater · Water Heater · Range · Dishwasher · Refrigerator · Washer · Dryer
- Cooling
- None
- Heating
- Natural Gas · Steam
- Flooring
- Tile · Carpet · Hardwood
- Fireplace
- Living Room
- Basement
- Full · Interior Entry · Concrete · Unfinished
- Parking
- Paved · Detached · Garage Door Opener · Off Street
- Laundry
- In Basement · Electric Dryer Hookup · Washer Hookup
- Patio
- Deck · Porch · Enclosed
- Lot features
- Level
- Foundation
- Stone
- Roof
- Shingle
- Windows
- Insulated Windows
- Community
- Sidewalks
- Sewer
- Public Sewer
- Water source
- Public
Rooms
First
- Bathroom 15x3
- Dining Room12x13
- Family Room10x27
- Kitchen14x13
- Living Room20x12
Second
- Bathroom 28x6
- Bedroom 214x12
- Bedroom 312x10
- Master Bedroom12x15
Schools
- Elementary
- Flagg
- Middle
- Forest Grove
- High
- Doherty
Financial Details
- HOA
- None
- Annual taxes
- $5,060Tax year 2026
- Assessed value
- $381,000
- Parcel number
- M:11 B:022 L:00035,1773350
Directions
Flagg to Richmond to Fenwick to Vassar; Pleasant to Richmond to Amherst to Vassar;
Open Houses
- 11:30 AM–1:00 PMAdd to calendar
Listing Courtesy: Andrew J. Abu Inc., REALTORS® - 5088363333
Presented by: Andrew Abu
Commute Calculator
Explore commute times from 22 Vassar St, Worcester, MA 01602.