




405 Point Grey TerraceOttawa, ON K2K 0M5
Description
Welcome to 405 Point Grey Terrace, a stunning brand-new HN Homes residence in the prestigious Pond community of Kanata Lakes. Set on a premium 44' lot with east-west exposure, this 4-bedroom home offers exceptional natural light, modern design, and nearly $50K in builder upgrades.The main level features 9' smooth ceilings, wide-plank oak hardwood, expansive windows, a private den, and a striking living room with a soaring 12' ceiling and linear gas fireplace. The gourmet kitchen is finished with a quartz waterfall island, full-height backsplash, custom cabinetry, built-in coffee nook, and a walk-in pantry connecting to the mudroom. Oversized four-panel patio doors extend the bright dining area to the backyard.Upstairs, the open-to-below hallway leads to a luxurious primary suite with double doors, raised ceiling, transom windows, dual walk-in closets, and a spa-inspired 5-piece ensuite. Three additional bedrooms, a beautifully finished main bath, and an upgraded laundry room with quartz counters, cabinetry, and sink complete the level.The finished basement provides a spacious family/recreation room plus a 3-piece bathroom rough-in. Energy-efficient features include R60 attic insulation, tankless hot water, and advanced environmental systems.Ideally located near top schools, parks, shopping, recreation, and Kanata High Tech Park, this exceptional home delivers luxury, comfort, and functionality in one of Ottawa's most desirable communities. (id:31684)
Property Information
- Property type
- Residential Lease
- Sub-type
- Single Family Residence
- Structure type
- House
- Stories
- 2
- Parking spaces
- 4
- Ownership
- Freehold
- Listing #
- X13793142
Property Features
- Appliances
- Water Heater
- Cooling
- Central Air
- Heating
- Forced Air · Natural Gas
- Basement
- Finished
- Parking
- Garage
- Construction
- Brick
- Water source
- Public
Rooms
Second level
- Primary Bedroom
- Bedroom
Main level
- Dining Room
- Kitchen
- Living Room
- Office
Directions
Cross Streets: Goulbourn Forced Road & Walden Drive. ** Directions: From Kanata Centrum, take Kanata Ave northwest. Turn right on Goulbourn Forced Rd, go straight through the roundabout. Turn right on Walden Dr, then right on Point Grey Ter. Destination is on the left.

Listing Courtesy: EXP REALTY
Data Terms of Use
This website is operated by EXIT Realty Matrix, Brokerage, a brokerage who is a member of The Canadian Real Estate Association (CREA). The content on this website is owned or controlled by CREA. By accessing this website, the user agrees to be bound by these terms of use as amended from time to time, and agrees that these terms of use constitute a binding contract between the user, EXIT Realty Matrix, Brokerage, and CREA.
Copyright
The content on this website is protected by copyright and other laws, and is intended solely for the private, non-commercial use by individuals. Any other reproduction, distribution or use of the content, in whole or in part, is specifically prohibited. Prohibited uses include commercial use, “screen scraping”, “database scraping”, and any other activity intended to collect, store, reorganize or manipulate the content of this website.
Trademarks
REALTOR®, REALTORS®, and the REALTOR® logo are certification marks that are owned by REALTOR® Canada Inc. and licensed exclusively to The Canadian Real Estate Association (CREA). These certification marks identify real estate professionals who are members of CREA and who must abide by CREA’s By-Laws, Rules, and the REALTOR® Code. The MLS® trademark and the MLS® logo are owned by CREA and identify the professional real estate services provided by members of CREA.
Liability and Warranty Disclaimer
The information contained on this website is based in whole or in part on information that is provided by members of CREA, who are responsible for its accuracy. CREA reproduces and distributes this information as a service for its members, and assumes no responsibility for its completeness or accuracy.
Amendments
EXIT Realty Matrix, Brokerage may at any time amend these Terms of Use by updating this posting. All users of this site are bound by these amendments should they wish to continue accessing the website, and should therefore periodically visit this page to review any and all such amendments.
Ottawa Market Statistics
How this home compares to 1,315 active lease listings in Ottawa, ON
| Ottawa median | This listing | |
|---|---|---|
| Median monthly rent | $2,608 | $4,200 |
| Median days on market | 91 | — |
| Median Sq Ft | 1,300 | — |
Market statistics compiled from active EXIT Realty® and MLS lease listings in Ottawa, ON.
Commute Calculator
Explore commute times from 405 POINT GREY TERRACE, Ottawa, ON K2K 0M5.
More listings to consider
View similar listings View nearby listings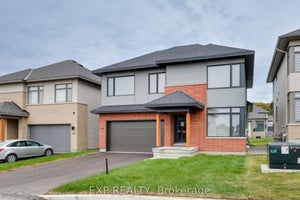
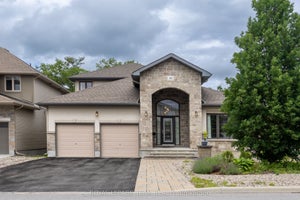


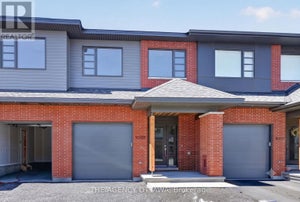

Similar Home Values
Comparable nearby listings and their asking prices.
| Address | Price | Beds | Baths | Sq Ft |
|---|---|---|---|---|
| 405 Point Grey Terrace, Kanata, ON | $4,200/mo | 4 | 3 | — |
| 166 Grainstone Way, Kanata, ON | $4,200/mo | 4 | 3 | — |
| 34 Sweet Pea Way, Kanata, ON | $4,200/mo | 4 | 4 | — |
| 277 HUNTSVILLE Drive, Kanata, ON | $4,500/mo | 4 | 4 | — |


