3921 Harmony PlaceTaber, AB T1G 1A2
Description
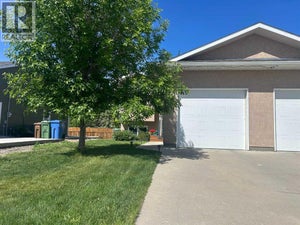
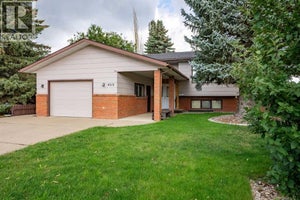
A fantastic home in an exceptional location! Tucked away at the end of a quiet cul-de-sac and siding directly onto a beautiful park and playground, this well-maintained bungalow in Heritage Estates offers the kind of peaceful setting that is hard to find. With 4 bedrooms, 2 full bathrooms, a detached 22’ x 24’ garage, and RV parking, there is plenty of space for the whole family. The main floor offers a comfortable and inviting layout with two well-sized bedrooms and a full bathroom, while the fully developed basement adds two additional bedrooms, a spacious family room, and a second full bathroom. Whether you need space for the kids, guests, a home office, or a growing family, this home has room to accommodate it all.You’ll appreciate the many updates and improvements made over the years, including solar panels recently added to the roof, offering an energy-conscious feature that can help offset electricity costs and provide added efficiency for the homeowner. Other updates include replacement of most windows, updated shingles, an updated main bathroom, fresh paint throughout, butcher-block countertops, and stylish light fixtures. Outside is where this property truly shines. Enjoy your morning coffee or watch the kids play with the park and playground right next door, all while enjoying the quiet and privacy of a cul-de-sac setting. The detached 22’ x 24’ garage provides excellent space for vehicles, toys, hobbies, or storage, while the additional RV parking is an added bonus. And the location doesn’t get much better—you’re just around the corner from the RCMP station while still tucked into one of those quiet neighborhood settings that feels a little removed from the hustle and bustle. Four bedrooms. Two full bathrooms. Detached garage. RV parking. Solar panels. Parkside location. Quiet cul-de-sac. This is a home that offers space, updates, efficiency, and an incredible setting—all in one package. Come take a look and see why you’ll love coming HOME! (id:31684)
Property Information
- Property type
- Residential
- Sub-type
- Single Family Residence
- Structure type
- House
- Year built
- 1984
- Stories
- 1
- Living area
- 985 Sq Ft
- Lot size
- 5,868.5 Sq Ft
- Lot dimensions
- 5868.50
- Parking spaces
- 6
- Ownership
- Freehold
- Listing #
- A2340090
Property Features
- Cooling
- Central Air
- Heating
- Forced Air · Natural Gas
- Flooring
- Carpet · Vinyl
- Basement
- Finished · Full
- Parking
- Parking Pad · Detached
- Fencing
- Fenced
- Lot features
- Cul-De-Sac · See Remarks
- Construction
- Stucco · Vinyl Siding
- Community
- Fishing
Rooms
Main level
- 4pc Bathroom7.58 Ft x 5.00 Ft
- Primary Bedroom17.33 Ft x 11.08 Ft
- Bedroom13.42 Ft x 10.08 Ft
- Kitchen8.25 Ft x 15.08 Ft
- Living Room16.83 Ft x 13.58 Ft
Basement
- 3pc Bathroom6.58 Ft x 4.83 Ft
- Storage5.92 Ft x 13.33 Ft
- Bedroom12.42 Ft x 9.92 Ft
- Bedroom11.08 Ft x 13.33 Ft
- Game Room23.75 Ft x 15.08 Ft
- Laundry9.50 Ft x 7.75 Ft
Financial Details
- Annual taxes
- $3,234Tax year 2026
- Parcel number
- 0013922505

Listing Courtesy: Century 21 Foothills South Real Estate
Data Terms of Use
This website is operated by EXIT Realty Results, a brokerage who is a member of The Canadian Real Estate Association (CREA). The content on this website is owned or controlled by CREA. By accessing this website, the user agrees to be bound by these terms of use as amended from time to time, and agrees that these terms of use constitute a binding contract between the user, EXIT Realty Results, and CREA.
Copyright
The content on this website is protected by copyright and other laws, and is intended solely for the private, non-commercial use by individuals. Any other reproduction, distribution or use of the content, in whole or in part, is specifically prohibited. Prohibited uses include commercial use, “screen scraping”, “database scraping”, and any other activity intended to collect, store, reorganize or manipulate the content of this website.
Trademarks
REALTOR®, REALTORS®, and the REALTOR® logo are certification marks that are owned by REALTOR® Canada Inc. and licensed exclusively to The Canadian Real Estate Association (CREA). These certification marks identify real estate professionals who are members of CREA and who must abide by CREA’s By-Laws, Rules, and the REALTOR® Code. The MLS® trademark and the MLS® logo are owned by CREA and identify the professional real estate services provided by members of CREA.
Liability and Warranty Disclaimer
The information contained on this website is based in whole or in part on information that is provided by members of CREA, who are responsible for its accuracy. CREA reproduces and distributes this information as a service for its members, and assumes no responsibility for its completeness or accuracy.
Amendments
EXIT Realty Results may at any time amend these Terms of Use by updating this posting. All users of this site are bound by these amendments should they wish to continue accessing the website, and should therefore periodically visit this page to review any and all such amendments.
Commute Calculator
Explore commute times from 3921 Harmony Place, Taber, AB T1G 1A2.