222 - 38 William Carson CrescentToronto (St. Andrew-Windfields), ON M2P 2H2
Description
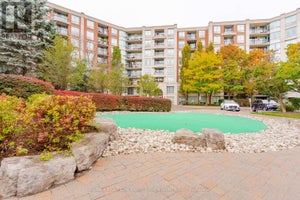
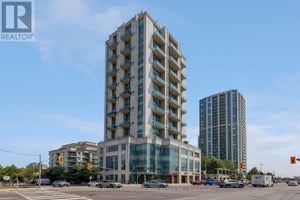
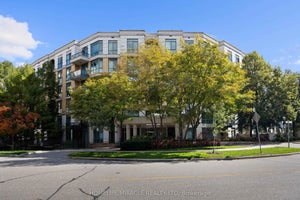
Welcome to Luxury Resort-style living in an exclusive, Private Gated Community! This exceptionally spacious 1-bedroom plus large DEN layout offers maximum flexibility-the oversized den easily serves as a 2nd bedroom or executive home office-complemented by abundant storage, a walk-in closet, 1 underground parking space, and 1 locker. Enjoy 5-star amenities including 24/7 gated security/concierge, an indoor saltwater pool, sauna, fitness center, party room, game room, and guest suites. Perfectly situated in a top-rated school district, steps to York Mills Subway Station, minutes to Don Valley Golf Course, and offering swift access to Highway 401. (id:31684)
Property Information
- Property type
- Residential
- Sub-type
- Apartment
- Parking spaces
- 1
- Ownership
- Condo/Strata
- Listing #
- C14114264
Property Features
- Exterior
- Balcony
- Cooling
- Central Air
- Heating
- Forced Air · Natural Gas
- Flooring
- Tile · Laminate
- Basement
- None
- Pool
- Indoor
- Parking
- Garage · Underground
- Lot features
- Wooded · Cul-De-Sac
- Construction
- Brick
- Windows
- Blinds
Rooms
Flat
- Primary Bedroom
- Den
- Dining Room
- Kitchen
- Living Room
Financial Details
- HOA
- $867 / MonthlyAssociation: Crossbridge
- Annual taxes
- $3,167
Directions
Cross Streets: York Mills & Yonge. ** Directions: Yonge St. & York Mills.

Listing Courtesy: ROYAL LEPAGE TERREQUITY REALTY
Data Terms of Use
This website is operated by EXIT Realty Legacy, Brokerage, a brokerage who is a member of The Canadian Real Estate Association (CREA). The content on this website is owned or controlled by CREA. By accessing this website, the user agrees to be bound by these terms of use as amended from time to time, and agrees that these terms of use constitute a binding contract between the user, EXIT Realty Legacy, Brokerage, and CREA.
Copyright
The content on this website is protected by copyright and other laws, and is intended solely for the private, non-commercial use by individuals. Any other reproduction, distribution or use of the content, in whole or in part, is specifically prohibited. Prohibited uses include commercial use, “screen scraping”, “database scraping”, and any other activity intended to collect, store, reorganize or manipulate the content of this website.
Trademarks
REALTOR®, REALTORS®, and the REALTOR® logo are certification marks that are owned by REALTOR® Canada Inc. and licensed exclusively to The Canadian Real Estate Association (CREA). These certification marks identify real estate professionals who are members of CREA and who must abide by CREA’s By-Laws, Rules, and the REALTOR® Code. The MLS® trademark and the MLS® logo are owned by CREA and identify the professional real estate services provided by members of CREA.
Liability and Warranty Disclaimer
The information contained on this website is based in whole or in part on information that is provided by members of CREA, who are responsible for its accuracy. CREA reproduces and distributes this information as a service for its members, and assumes no responsibility for its completeness or accuracy.
Amendments
EXIT Realty Legacy, Brokerage may at any time amend these Terms of Use by updating this posting. All users of this site are bound by these amendments should they wish to continue accessing the website, and should therefore periodically visit this page to review any and all such amendments.
Commute Calculator
Explore commute times from 222 - 38 WILLIAM CARSON CRESCENT, Toronto (St. Andrew-Windfields), ON M2P 2H2.