
504 Nadia StreetAledo, TX 76008
Aledo Heights · Parker County
Description
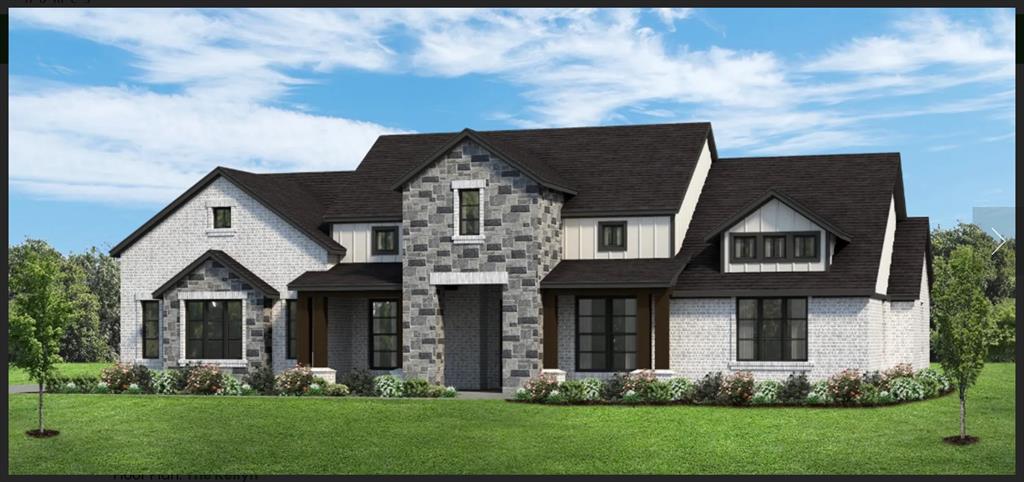
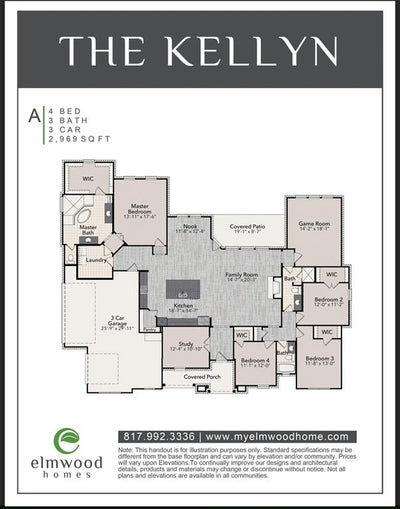
luxury living on a 1-acre lot in the beautiful Aledo Heights community. Built by Elmwood Custom Homes, this stunning new construction Kellyn floorplan blends timeless farmhouse charm with modern design. Offering 4 bedrooms, 3 bathrooms, a 3-car garage, and 2,969 sq ft, this open-concept layout is designed for comfort and function. The spacious living area features abundant natural light and seamless flow into the gourmet kitchen—perfect for entertaining or everyday living. The private primary suite is tucked away with a spa-like bath and generous walk-in closet. Secondary bedrooms are thoughtfully placed for privacy, each with easy access to full baths. A large covered patio extends the living space outdoors, ideal for relaxing or hosting gatherings. Every detail reflects Elmwood’s signature craftsmanship—from the high-end finishes to the thoughtfully designed floor plan that maximizes storage and style. Located in Aledo ISD, zoned for highly sought-after Stuard Elementary, and offering the peace and space of country living with easy access to town. Don’t miss your opportunity to own this modern farmhouse masterpiece. SPEC LENDER INCENTIVES AVAILABLE IF YOU CONTRACT BEFORE AUGUST 31 AND CLOSE BEFORE OCTOBER 31.
Property Information
- Property type
- Residential
- Sub-type
- Single Family Residence
- Style
- Modern Farmhouse
- Year built
- 2025
- Living area
- 2,981 Sq Ft
- Lot size
- 1.00 acres
- Garage spaces
- 3
- Days on market
- 375
- MLS® Listing#
- 21080541
Property Features
- Interior
- Chandelier · Double Vanity · Eat-in Kitchen · Granite Counters · Kitchen Island · Open Floorplan · Pantry · Walk-In Closet(s) · High Speed Internet · Smart Home
- Exterior
- Rain Gutters
- Appliances
- Dishwasher · Disposal · Gas Cooktop · Microwave · Double Oven
- Cooling
- Ceiling Fan(s) · Central Air · Electric
- Heating
- Central · Electric
- Flooring
- Carpet · Ceramic Tile · Wood
- Fireplace
- Gas
- Parking
- Garage · Garage Faces Side · Attached
- Laundry
- Washer Hookup
- Patio
- Covered · Front Porch · Patio
- Foundation
- Slab
- Roof
- Composition
- Security
- Fire Alarm · Prewired
- Utilities
- Cable Available · Electricity Connected · Propane
- Sewer
- Septic Tank
Rooms
First
- Breakfast Room12 x 12
- Bedroom12 x 11
- Bedroom11 x 12
- Bedroom12 x 13
- Game Room14 x 18
- Kitchen19 x 15
- Living Room15 x 20
- Master Bedroom14 x 18
- Office12 x 11
Schools
- Elementary
- Stuard
- Middle
- Aledo
- High
- Aledo
- District
- Aledo ISD
Financial Details
- HOA
- $750 / AnnuallyAssociation: Aledo Heights
- Annual taxes
- $1,260
- Parcel number
- R000120286
Directions
Take 1187 south through Aledo. Stay straight to continue on to FM-5. Turn left on Medina and immediate left into Aledo Heights.

Listing Courtesy: Storybook Realty LLC - 972-505-3035
Presented by: Christina Danner
Last Updated: 2025-10-10T00:00:00.000Z
Commute Calculator
Explore commute times from 504 Nadia Street, Aledo, TX 76008.