939 Hildreth StreetDracut, MA 01826
Middlesex County
Description
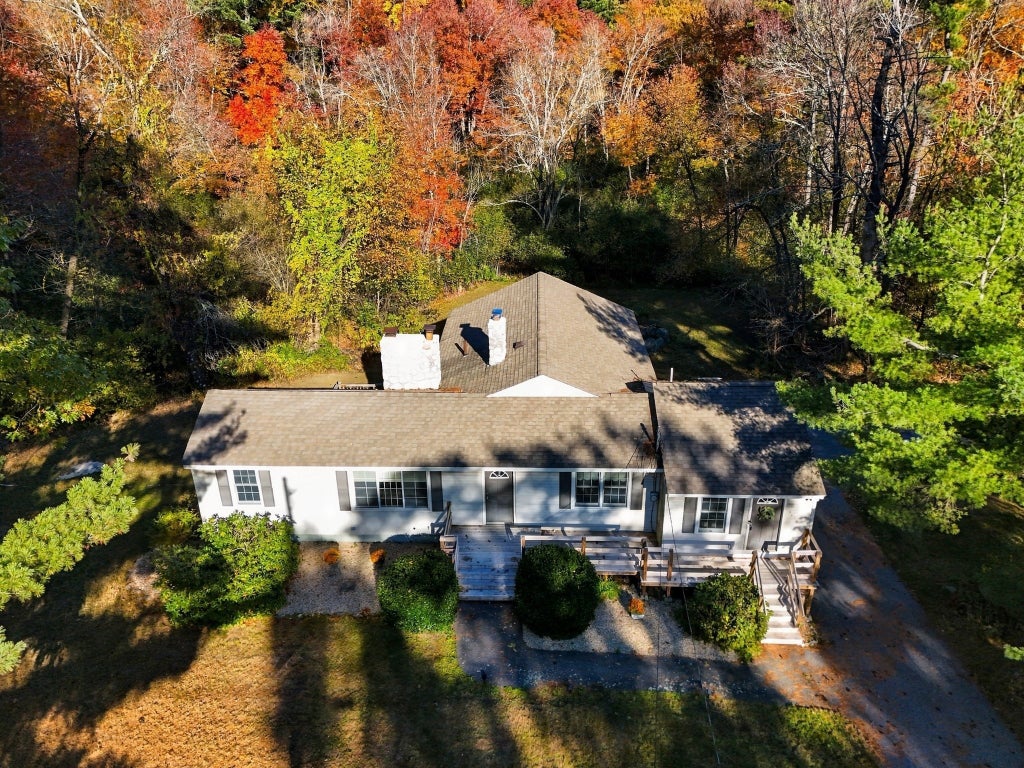
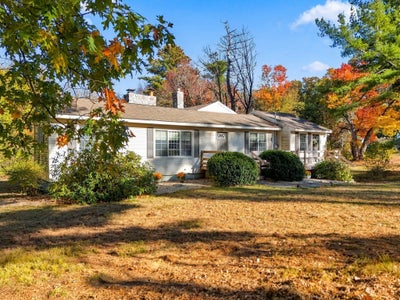
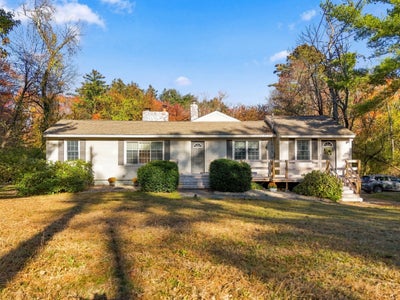
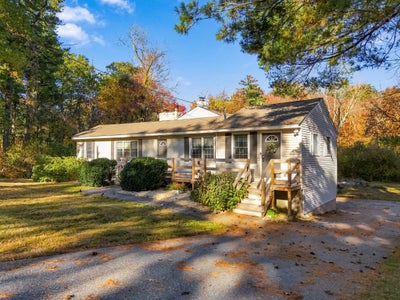
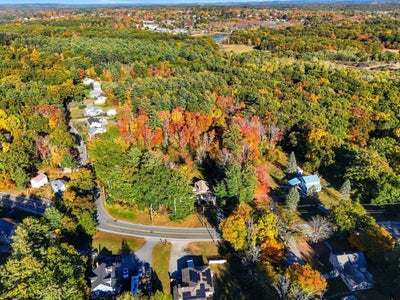
Welcome to 939 Hildreth Street! Tucked away on a sprawling 1.1-acre wooded corner lot, this 4-bedroom, 1-bath Ranch offers 1,730 sq. ft. of single-level living with unlimited upside. Positioned at an attractive price point, this home allows buyers to bring their design ideas, polish the timeless hardwood floors, and build significant sweat equity. The open layout features an eye-catching kitchen with soaring vaulted ceilings, a skylight, gas cooking, and a spacious center island. Unwind in the generous living room highlighted by a floor-to-ceiling stone fireplace, wide picture windows, and slider doors opening out to a back deck. A major highlight is the beautifully updated full bathroom, complete with a modern double vanity, stylish wainscoting, and fresh finishes. All four bedrooms offer great closet space and flexible layouts for guests, kids, or a home office. Outside, enjoy an incredible backyard surrounded by nature, an expansive driveway, and an attached 3-car garage under. Located just minutes from Dracut public schools, trails, and town amenities—this is a rare chance to customize your dream home in a tranquil setting! Showings start now!
Property Information
- Property type
- Residential
- Sub-type
- Single Family Residence
- Style
- Ranch
- Year built
- 1963
- Living area
- 1,730 Sq Ft
- Lot size
- 1.10 acres
- Garage spaces
- 3
- Parking spaces
- 13
- Zoning
- R1
- Days on market
- 6
- MLS® Listing#
- 73593949
Property Features
- Interior
- Master Downstairs
- Exterior
- Rain Gutters
- Appliances
- Gas Water Heater · Water Heater · Range · Dishwasher · Microwave · Refrigerator · Washer · Dryer
- Cooling
- None
- Heating
- Natural Gas · Baseboard
- Flooring
- Carpet · Hardwood · Parquet
- Fireplace
- Living Room
- Basement
- Full · Unfinished
- Parking
- Paved · Storage · Off Street · Attached · Garage
- Laundry
- Gas Dryer Hookup · Washer Hookup · In Basement
- Patio
- Porch · Deck
- Lot features
- Corner Lot · Wooded
- Foundation
- Concrete Perimeter
- Roof
- Shingle
- Windows
- Insulated Windows
- Community
- Park · Golf
- Sewer
- Public Sewer
- Water source
- Public
Rooms
Main
- Bathroom 18x7.25
- Bedroom 211.916666666x13
- Bedroom 311.583333333x11.333333333
- Bedroom 411.75x11.166666666
- Dining Room13.083333333x11.666666666
- Kitchen21.166666666x13
- Living Room25.583333333x13.083333333
- Master Bedroom11.75x12
Schools
- Elementary
- Englesby
- Middle
- Richardson
- High
- Dracut High
Financial Details
- HOA
- None
- Annual taxes
- $5,965Tax year 2026
- Assessed value
- $616,900
- Parcel number
- M:35 L:21,3510704
Directions
Colburn Ave to Hildreth St. First house on your left OR 113/Pleasant St to Hildreth St.
Listing Courtesy: eXp Realty LLC - 8888547493
Presented by: Brandon Sweeney
Commute Calculator
Explore commute times from 939 Hildreth Street, Dracut, MA 01826.