427 E Lancaster Avenue 1301Wayne, PA 19087
NONE AVAILABLE · DE County
Description
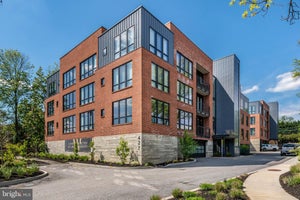
MAIN LINE LUXURY, CITY CONVENIENCE Wayne 427 unit 1301 Top-floor corner position shared with 2 other residences. 2 Bedrooms • 2.5 Bathrooms • 1,800 SF LOCATION: Located in the award-winning Radnor School District. 4-minute walk to St. Davids station for access to Suburban Line direct to Center City Philadelphia. 10-minute walk to downtown Wayne's acclaimed restaurants and shops. BUILDING AMENITIES: Art filled elevator lobbies. Mail room. Reserved 2 prime garage parking spaces with one 120V outlet, private storage unit. Outdoor dog run, and community garden. State-of-the-art fitness center directly across from the unit on the third floor. OPEN LIVING & DEDICATED OFFICE: Sunlight streams across wide-plank oak floors into an expansive main living area with a wall of custom built-ins -cable-ready. An adjacent custom-made private office comes fully equipped with a built-in desk and credenza, custom cabinetry, filing drawers and custom electrical and communication connections. CHEF'S KITCHEN WITH CUSTOM STORAGE: Massive quartz island with seating for 5. Thermidor appliances, 48-bottle wine fridge, coffee bar, and custom soft-close cabinetry where drawers hold tailored surprises, including a built-in paper towel dispenser, dedicated knife block, tiered silverware inserts, and a pull-out spice rack. FLAGSTONE BALCONY: French doors with phantom screens open to an East facing flagstone balcony. PRIMARY SUITE: Wall of windows with Hunter Douglas motorized shades, double pocket doors leading to a custom walk-in closet. Primary bath with a two-sink vanity with motion-sensor under-lighting and custom medicine cabinets, ample glass enclosed shower, and a separate closet SECOND SUITE: Spacious corner second bedroom with motorized shades and ensuite bath. CUSTOM LAUNDRY ROOM AND POWDER ROOM: Laundry room, featuring a tankless water heater, side by side equipment, custom shelving and a live-edge wood countertop. Large powder room with custom cabinetry and mirror.
Property Information
- Property type
- Residential
- Sub-type
- Condominium
- Style
- Transitional
- Year built
- 2022
- Stories
- 3
- Living area
- 1,882 Sq Ft
- Lot dimensions
- 0.00 x 0.00
- Garage spaces
- 2
- Parking spaces
- 2
- Zoning
- RESIDENTIAL
- Days on market
- 61
- MLS® Listing#
- PADE2121820
Property Features
- Interior
- Eat-in Kitchen · Kitchen Island · Pantry · Ceiling Fan(s) · Recessed Lighting · Walk-In Closet(s) · High Ceilings · Built-in Features · Open Floorplan
- Exterior
- Balcony · Lighting · Storage
- Appliances
- Gas Range · Gas Oven · Electric Water Heater · Washer · Stainless Steel Appliance(s) · Cooktop · Range Hood · Refrigerator · Dishwasher · Disposal · Dryer · Microwave · Tankless Water Heater
- Cooling
- Central Air · Ceiling Fan(s) · Zoned · Electric
- Heating
- Natural Gas · Forced Air · Zoned
- Flooring
- Hardwood · Carpet · Ceramic Tile
- Pool
- None
- Parking
- Garage Door Opener · Assigned · Garage · Inside Entrance · Community Structure
- Laundry
- Laundry Room · Washer Hookup
- Construction
- Brick · Concrete · Frame · Glass
- Foundation
- Concrete Perimeter
- Windows
- Window Coverings · Window Treatments
- Security
- Smoke Detector(s)
- Community
- Sidewalks · Street Lights
- Sewer
- Public Sewer
- Water source
- Public
Rooms
Main
- Half Bath
- Primary Bedroom
- Foyer
- Primary Bathroom
- Bathroom 2
- Bedroom 2
- Dining Room
- Kitchen
- Laundry
- Living Room
- Office
Schools
- Middle
- RADNOR
- High
- RADNOR
- District
- RADNOR TOWNSHIP
Financial Details
- HOA
- None
- Annual taxes
- $15,902Tax year 2026
- Assessed value
- $687,960
- Parcel number
- 36-02-01219-08
Directions
West on Lancaster Ave and turn R at 427 E Lancaster Ave. Wayne 427. Park in any of the outdoor guest spaces. Unit 1301 is in the first building closest to Lancaster Ave.
Listing Courtesy: BHHS Fox & Roach-Haverford - 6106494500
Commute Calculator
Explore commute times from 427 E LANCASTER AVENUE 1301, WAYNE, PA 19087.