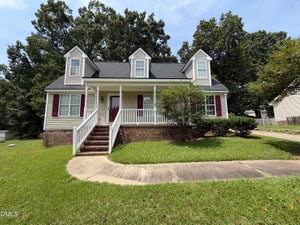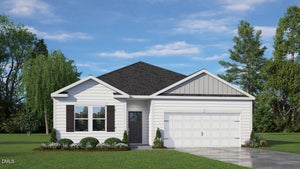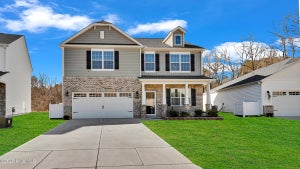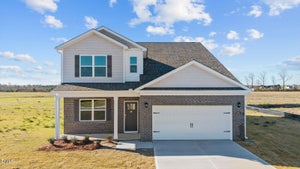
1226 Middlecrest DriveRocky Mount, NC 27804
Saddlebrook · Nash County
Description
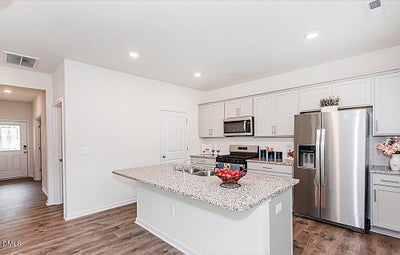
Priced to sell! Built in 2024, this spacious 3-bedroom, 2.5-bath home offers an open-concept floor plan that seamlessly connects the kitchen, dining area, and living room. The kitchen features stainless steel appliances, a large center island, and a walk-in pantry, while the inviting living room is highlighted by a cozy fireplace. A downstairs office/flex room provides versatile space for working from home, hobbies, or guests. Upstairs, a spacious loft offers an additional living area ideal for a media room, game room, or playroom. The primary suite features a private bath with a dual vanity, oversized walk-in shower, separate water closet, and generous walk-in closet. The additional bedrooms also offer ample closet space, including a walk-in closet in one bedroom. Storage is abundant throughout the home, with a downstairs coat closet, additional upstairs storage closet, large linen closet, and spacious laundry room. Outside, enjoy the covered front porch and rear patio, along with the convenience of an attached two-car garage.
Property Information
- Property type
- Residential
- Sub-type
- Single Family Residence
- Structure type
- House
- Year built
- 2024
- Living area
- 2,175 Sq Ft
- Lot size
- 0.16 acres
- Lot dimensions
- 52 x 130
- Garage spaces
- 2
- Parking spaces
- 2
- Zoning
- R
- Days on market
- 11
- MLS® Listing#
- 10195060
Property Features
- Interior
- Ceiling Fan(s) · Double Vanity · Entrance Foyer · Eat-in Kitchen · Granite Counters · Kitchen Island · Open Floorplan · Pantry · Recessed Lighting · Stone Counters · Walk-In Closet(s)
- Exterior
- Rain Gutters
- Appliances
- Disposal · Dishwasher · Free-Standing Gas Range · Free-Standing Refrigerator · Free-Standing Range · Gas Range · Ice Maker · Microwave · Range · Refrigerator · Stainless Steel Appliance(s) · Water Heater
- Cooling
- Central Air · Ceiling Fan(s) · Electric · Heat Pump · Zoned
- Heating
- Electric · Fireplace(s) · Heat Pump · Natural Gas
- Flooring
- Carpet · Vinyl
- Fireplace
- Living Room
- Parking
- Attached · Garage · Concrete · Driveway · Garage Faces Front
- Laundry
- Electric Dryer Hookup · Inside · Laundry Room · Upper Level · Washer Hookup
- Patio
- Covered · Front Porch · Patio · Porch
- Fencing
- None
- Lot features
- Interior Lot
- Construction
- Brick · Shake Siding · Vinyl Siding
- Foundation
- Slab
- Roof
- Shingle
- Windows
- Blinds · Double Pane Windows
- Security
- Smoke Detector(s)
- Utilities
- Cable Available · Electricity Connected · Natural Gas Available · Water Connected
- Sewer
- Public Sewer
- Water source
- Public
Rooms
Main
- Entrance Hall
- Dining Room
- Kitchen
- Living Room
- Office
Second
- Bedroom 2
- Bedroom 3
- Laundry
- Loft
- Master Bathroom
- Master Bedroom
Schools
- Elementary
- Nash - Red Oak Elementary
- Middle
- Nash - Red Oak Middle
- High
- Nash - Northern Nash High
Financial Details
- HOA
- $532 / AnnuallyAssociation: Saddlebrook HOA by Slatter Management Services Inc
- Annual taxes
- $3,938Tax year 2026
- Assessed value
- $298,310
- Parcel number
- 350155

Listing Courtesy: WPI Realty LLC - 2528887929
Last Updated: 2026-09-25T00:00:00.000Z
Commute Calculator
Explore commute times from 1226 Middlecrest Drive, Rocky Mount, NC 27804.