224 E 10th StreetIndianapolis, IN 46202
Morrisons · Marion County
Description
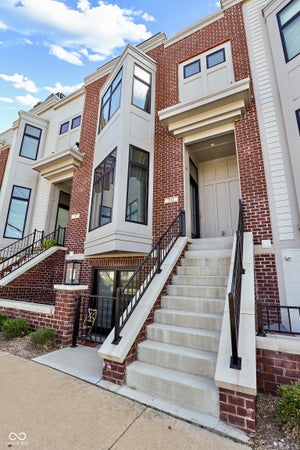
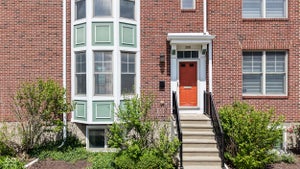
Historic charm, thoughtful design, and effortless urban living come together in this exceptional townhouse in Indianapolis' sought-after St. Joseph neighborhood. The 200 block of E 10th Street, one of the city's few remaining brick streets, creates a setting that feels both timeless and distinctly connected to downtown. Built with three finished levels, this beautifully appointed home welcomes you with a covered front porch and porch swing. Inside, the light-filled main level features an open-concept floor plan, striking bamboo hardwood floors, custom window treatments, and a two-sided fireplace defining the living and dining spaces. The updated kitchen is designed for both cooking and entertaining, featuring granite countertops, stunning cabinetry, a custom tile backsplash, high-end appliances, and a built-in sitting area with storage underneath. A skylight-filled stairwell with custom iron handrails leads to the second level, where the primary suite feels like a private treehouse retreat with oversized south-facing windows. A spa-inspired bath and custom California Closets add comfort and function. A second bedroom and full bath complete the level. The finished lower level offers the same quality trim and finishes, with daylight and egress windows, a spacious family room, office area ideal for working from home, third bedroom, and third full bath. Outside, a fenced deck and patio with raised garden beds create a private urban retreat. A two-car garage adds valuable convenience. Best of all, this location is truly walkable to Mass Ave, the Bottleworks District, restaurants, shops, entertainment, and downtown attractions. A beautifully finished home in a neighborhood known for its character, convenience, and connection to the city. The home is a townhouse with a party wall agreement. It is not a condo - there are no HOA fees!
Property Information
- Property type
- Residential
- Sub-type
- Single Family Residence
- Style
- Contemporary
- Year built
- 2006
- Living area
- 2,497 Sq Ft
- Lot size
- 0.06 acres
- Garage spaces
- 2
- Days on market
- 31
- MLS® Listing#
- 22126299
Property Features
- Interior
- Breakfast Bar · High Ceilings · Entrance Foyer · Wired for Data · Walk-In Closet(s)
- Appliances
- Gas Cooktop · Dishwasher · Dryer · Disposal · Microwave · Electric Oven · Oven · Refrigerator · Warming Drawer · Washer · Electric Water Heater
- Cooling
- Central Air
- Heating
- Forced Air · Electric
- Flooring
- Hardwood
- Fireplace
- Dining Room · Gas Log · Living Room
- Basement
- Finished
- Parking
- Detached
- Laundry
- Laundry Closet · Upper Level
- Patio
- Covered · Deck
- Fencing
- Full · Privacy
- Lot features
- Corner Lot
- Construction
- Cement Siding
- Foundation
- Concrete Perimeter
- Windows
- Screens · Skylight(s) · Low Emissivity Windows
- Utilities
- Cable Available · Natural Gas Connected
- Water source
- Public
Financial Details
- HOA
- None
- Parcel number
- 490636161011001101
Directions
GPS Friendly
Listing Courtesy: F.C. Tucker Company - rob.measel@talktotucker.com
Last Updated: 2026-09-16T00:00:00.000Z
Data Terms of Use
Commute Calculator
Explore commute times from 224 E 10th Street, Indianapolis, IN 46202.