1000 Bluestone DriveLititz, PA 17543
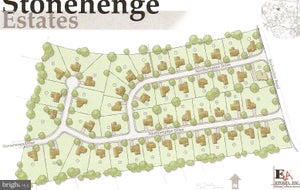
STONEHENGE · LANCASTER County
Description
A Residence of Distinction in Stonehenge Set with quiet authority on 1.45 acres within the exclusive Stonehenge enclave, 1000 Bluestone Drive stands as a masterwork of architectural refinement and enduring design. Inspired by the celebrated Scholz “Le Fontainebleu” plan and meticulously realized by master builder Galen Miller, this exceptional estate encompasses over 11,400 square feet of exquisitely finished living space, offering a rare synthesis of grandeur, craftsmanship, and livability. The arrival is both graceful and commanding. A grand foyer unfolds beneath a sweeping curved staircase, revealing a breathtaking interior where scale and proportion are perfectly balanced. The two-story formal living room, anchored by a stately fireplace and framed by expansive windows, is bathed in natural light—an elegant stage for both intimate moments and formal entertaining. At the heart of the residence lies a culinary masterpiece—a bespoke gourmet kitchen appointed with custom cabinetry, premium stainless appliances, and expansive granite surfaces. Seamlessly connected to the Great Room, this space invites gathering and conversation, with a fireplace and serene views across the private grounds and terrace. Nearby, the formal dining room, supported by a Butler’s pantry and generous walk-in pantry, is designed for hosting with ease and sophistication. The first-floor primary suite is a sanctuary of remarkable scale and comfort. A private fireplace, spa-inspired bath, and dual custom-designed walk-in wardrobes create an environment of understated luxury. A richly appointed office/study, also with fireplace, offers a refined retreat for work or reflection. Everyday functionality is elevated through a thoughtfully designed laundry suite and a discreet pet care room with integrated dog wash and kennel. A notable feature of the estate is the fully self-contained guest or in-law residence, complete with its own living room, kitchen, bedroom, bath, and laundry—offering privacy and independence for extended family or guests. The home has been further envisioned with long-term adaptability, including provisions for a future elevator installation. The second level continues the home’s commitment to comfort and privacy, offering two expansive en-suite bedrooms, each complemented by generous walk-in closets and refined finishes. Below, the lower level reveals over 4,300 square feet of impeccably finished space, curated for leisure and wellness. A recreation lounge, billiards area, private fitness studio, additional bedroom suite, and abundant storage create a complete lifestyle environment within the home. Outdoors, the estate unfolds into a resort-caliber setting, enhanced by extensive professionally designed, installed, and meticulously maintained landscape and hardscape. A striking saltwater pool with cascading waterfalls, sculptural gas-fired urns, and an expansive terrace create an atmosphere of serene elegance—equally suited to grand entertaining or quiet repose. Beyond its aesthetic excellence, the home is engineered for superior performance. A multi-zone geothermal HVAC system delivers energy-efficient, year-round comfort, complemented by gas-fired radiant in-floor heating. A 50-year architectural roof underscores the home’s enduring quality. The attached oversized 4-car garage with its 10'3" ceiling adds both convenience and functionality for the discerning owner. Perfectly positioned within the highly regarded Manheim Township School District, and moments from Bent Creek Country Club, the charm of downtown Lititz, Lancaster Airport, and the region’s finest dining and shopping, this residence offers a rare balance of privacy, accessibility, and prestige. Homes of this caliber are seldom offered. 1000 Bluestone Drive is not merely a residence—it is a statement of timeless elegance and inspired living. Schedule your private showing toda
Property Information
- Property type
- Residential
- Sub-type
- Single Family Residence
- Structure type
- House
- Year built
- 2009
- Living area
- 11,418 Sq Ft
- Lot size
- 1.45 acres
- Lot dimensions
- 0.00 x 0.00
- Garage spaces
- 4
- Parking spaces
- 12
- Zoning
- RESIDENTIAL: R-1
- Days on market
- 97
- MLS® Listing#
- PALA2084862
Property Features
- Interior
- Ceiling Fan(s) · Kitchen Island · Pantry · Recessed Lighting · Sound System · Walk-In Closet(s) · Other · High Ceilings · Built-in Features · Crown Molding · Open Floorplan
- Exterior
- Other · Lighting · Rain Gutters
- Appliances
- Range · Oven · Gas Water Heater · Built-In Range · Dishwasher · Disposal · Dryer · Ice Maker · Microwave · Range Hood · Refrigerator · Washer · Water Heater · Water Purifier
- Cooling
- Central Air · Ceiling Fan(s) · Electric
- Heating
- Electric · Geothermal · Natural Gas · Radiant · Forced Air
- Flooring
- Carpet · Marble · Vinyl · Ceramic Tile · Other
- Fireplace
- Gas
- Basement
- Daylight · Partial · Sump Pump · Other · Interior Entry
- Pool
- Heated · Pool/Spa Combo · Salt Water · Private
- Parking
- Oversized · Garage Door Opener · Off Street · Garage · Inside Entrance · Attached
- Laundry
- Upper Level · Main Level
- Patio
- Terrace · Porch · Patio
- Construction
- Frame · Stucco
- Foundation
- Concrete Perimeter
- Roof
- Shingle
- Windows
- Window Coverings · Insulated Windows · Screens · Window Treatments
- Security
- Smoke Detector(s) · Carbon Monoxide Detector(s) · 24 Hour Security · Security System
- Other structures
- Workshop
- Utilities
- Cable Available · Natural Gas Available · Water Available · Sewer Available · Electricity Available
- Sewer
- Public Sewer
- Water source
- Public
Schools
- Elementary
- REIDENBAUGH
- Middle
- MANHEIM TOWNSHIP
- High
- MANHEIM TOWNSHIP
- District
- MANHEIM TOWNSHIP
Financial Details
- HOA
- None
- Annual taxes
- $32,831Tax year 2025
- Assessed value
- $1,389,600
- Parcel number
- 390-06013-0-0000
Directions
GPS
Listing Courtesy: RE/MAX Pinnacle - 7175692222
Documents & links
Provided by Gilbert B Lyons Jr
- Virtual tourVisit
Commute Calculator
Explore commute times from 1000 BLUESTONE DRIVE, LITITZ, PA 17543.