138 Tango DriveClinton, SC 29349
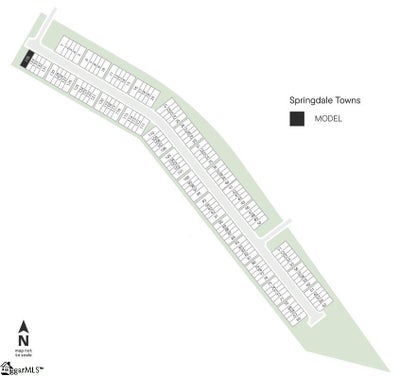
Springdale Towns · Laurens County
Description
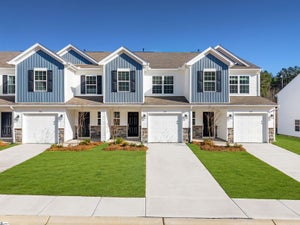
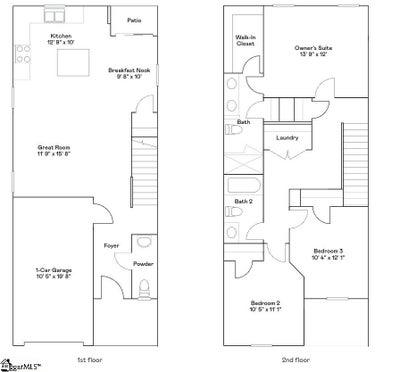
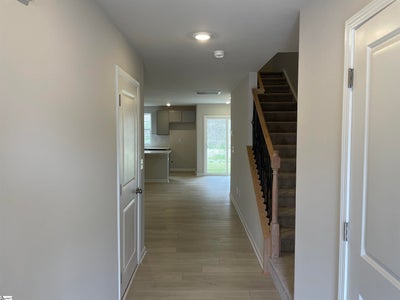
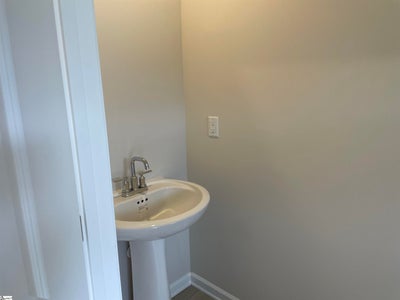
The Chestnut floorplan at Springdale Towns in Clinton. We are excited to introduce you to the Chestnut Floorplan – a delightful 3-bedroom, 2.5-bathroom, 1423 square foot, 2-story townhouse that epitomizes modern craftsman style living. Upon entering, you'll be greeted by beautiful crisp white shaker cabinets, a stylish tile backsplash, and stainless steel appliances, including a gas stove. The large quartz island is perfect for gathering with family and friends, making it an ideal spot for food, fun, and lively interaction. The open concept design ensures that entertaining is a breeze, as the kitchen seamlessly flows into the breakfast room and spacious great room. Imagine sipping your morning coffee on your back covered patio, enjoying the tranquility of your new home. Upstairs, you'll find a generous master bedroom with a walk-in shower en suite and a tankless gas water heater. Additionally, this charming home offers two other bedrooms, a full bath, and a convenient laundry room. OPEN HOUSE! When: Saturday 7/12 - Sunday 7/13 Where: Go on GOOGLE Maps and type in Lennar at The Maple Time: 1pm - 4pm
Property Information
- Property type
- Residential
- Sub-type
- Townhouse
- Style
- Craftsman
- Year built
- 2026
- Living area
- 1,423 Sq Ft
- Lot size
- 0.18 acres
- Garage spaces
- 2
- Parking spaces
- 2
- Days on market
- 58
- MLS® Listing#
- 1600767
Property Features
- Interior
- Open Floorplan · Pantry
- Appliances
- Dishwasher · Disposal · Free-Standing Gas Range · Microwave · Electric Water Heater
- Cooling
- Central Air · Electric
- Heating
- Forced Air · Natural Gas
- Flooring
- Carpet · Laminate
- Fireplace
- None
- Basement
- None
- Parking
- Attached · Paved · Garage Door Opener · Garage
- Laundry
- Electric Dryer Hookup · Laundry Room · Upper Level
- Patio
- Patio
- Lot features
- Level
- Construction
- Vinyl Siding
- Foundation
- Slab
- Roof
- Composition
- Security
- Smoke Detector(s)
- Utilities
- Sewer Available
- Water source
- Public
Rooms
Second
- Bedroom 210x12
- Bedroom 310x11
- Master Bedroom13x11
- Kitchen13x10
Schools
- Elementary
- Eastside
- Middle
- Clinton Middle School
- High
- Clinton
Financial Details
- HOA
- $184 / Monthly
- Parcel number
- 9013301125
Listing Courtesy: Lennar Carolinas LLC - 8882084555
Presented by: Katherine Jarrett