



1613 Cherbourg DrivePlano, TX 75075
Ports O Call Ph Three · Collin County
Description
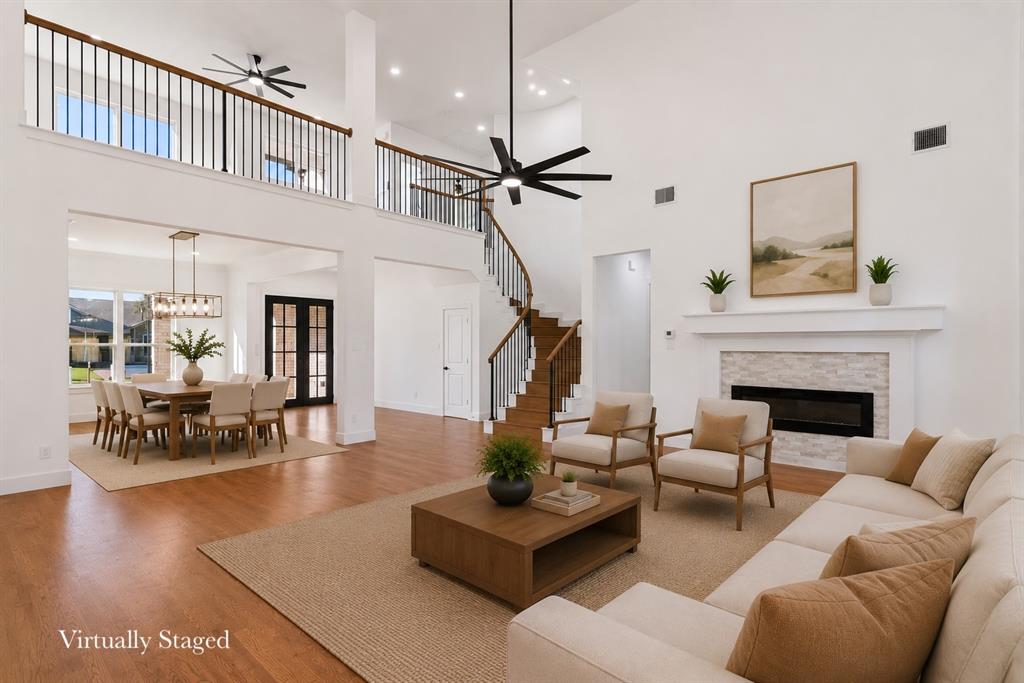
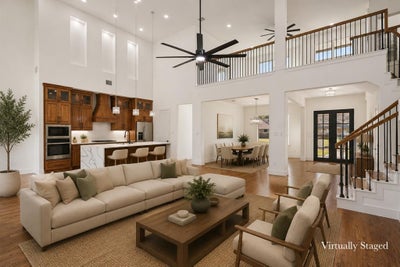
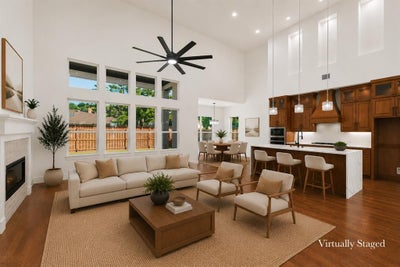
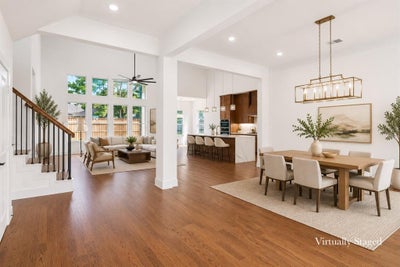
New construction in a prime Plano location. This modern home blends clean design, flexible space, and everyday livability in a way that stands out the moment you walk in. Experience a light-filled, open-concept layout where the living, dining, and kitchen areas flow seamlessly—perfect for both quiet weeknights and hosting a crowd. The sleek kitchen serves as the true centerpiece, with quartz countertops, custom cabinetry, stainless steel appliances, and a large island that naturally draws everyone together. With 5 bedrooms, 4 bathrooms, a private office, and an upstairs loft, this home easily adapts to your needs—whether you’re working from home, hosting guests, or creating separate retreat spaces. Soaring ceilings and expansive windows showcase the modern architectural lines and high-end finishes throughout, giving the entire home a polished, designer feel. The primary suite feels like a private spa escape, featuring dual vanities, a soaking tub, and a spacious walk-in shower. Secondary bedrooms are thoughtfully placed to maximize comfort and privacy for family or guests. Step outside to a covered patio overlooking a private backyard—ready for grilling, outdoor dining, or simply unwinding at the end of the day. Owens Corning 30 year shingles, tankless water heater, spray foam insulation in the walls and ceiling. All of this is set just minutes from Plano’s premier shopping, dining, and major thoroughfares, putting work, play, and everyday conveniences within easy reach. If you’re touring homes in Plano, put this one at the top of your list.
Property Information
- Property type
- Residential
- Sub-type
- Single Family Residence
- Style
- Contemporary/Modern / Traditional
- Year built
- 2024
- Living area
- 3,343 Sq Ft
- Lot size
- 0.20 acres
- Garage spaces
- 2
- Days on market
- 97
- MLS® Listing#
- 21303675
Property Features
- Interior
- Double Vanity · Eat-in Kitchen · Kitchen Island · Open Floorplan · Pantry · Vaulted Ceiling(s) · Walk-In Closet(s) · High Speed Internet · In-Law Floorplan
- Exterior
- Rain Gutters · Lighting · Private Yard
- Appliances
- Dishwasher · Disposal · Gas Cooktop · Gas Water Heater · Microwave · Double Oven · Tankless Water Heater · Vented Exhaust Fan
- Cooling
- Ceiling Fan(s) · Central Air · Electric · ENERGY STAR Qualified Equipment · Multi Units
- Heating
- Exhaust Fan · Central · ENERGY STAR Qualified Equipment · ENERGY STAR/ACCA RSI Qualified Installation · Fireplace Insert · Fireplace(s) · Natural Gas
- Flooring
- Carpet · Hardwood · Tile · Wood
- Fireplace
- Electric · Living Room
- Parking
- Additional Parking · Alley Access · Concrete · Driveway · Garage · Garage Door Opener · Garage Faces Rear · Inside Entrance · Kitchen Level · Attached
- Fencing
- Back Yard · Privacy · Wood
- Lot features
- Interior Lot · Landscaped
- Construction
- Wood Siding · Brick
- Foundation
- Slab
- Roof
- Composition
- Security
- Carbon Monoxide Detector(s) · Smoke Detector(s)
- Utilities
- Cable Available · Electricity Connected · Natural Gas Available
- Sewer
- Public Sewer
- Water source
- Public
- Parcel number
- R037701201601
Rooms
First
- Breakfast Room14 x 11
- Bedroom11 x 11
- Dining Room17 x 11
- Kitchen16 x 10
- Living Room23 x 21
- Master Bedroom20 x 14
- Office12 x 11
Second
- Bedroom12 x 11
- Loft19 x 17
Schools
- Elementary
- Harrington
- Middle
- Haggard
- High
- Vines
- District
- Plano ISD
Directions
Driving East on W Park Blvd, turn left on Country Place Dr. Driving North you will turn left on Cherbourg Dr. The home is the third house on the right.

Listing Courtesy: Ebby Halliday, REALTORS - 214-210-1500
Presented by: George Lanier
Last Updated: 2026-06-17T00:00:00.000Z
Plano Market Statistics
How this home compares to 673 active listings in Plano, TX
| Plano median | This listing | |
|---|---|---|
| Median listing price | $536,513 | $915,000 |
| Median days on market | 48 | 97 |
| Median Sq Ft | 2,418 | 3,343 |
| Median price / Sq Ft | $220 | $274 |
Market statistics compiled from active EXIT Realty® and MLS listings in Plano, TX.
Commute Calculator
Explore commute times from 1613 Cherbourg Drive, Plano, TX 75075.
More homes to consider
View similar homes View nearby homes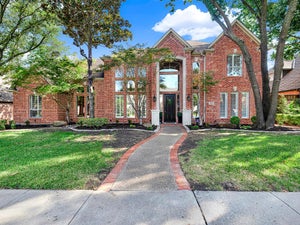


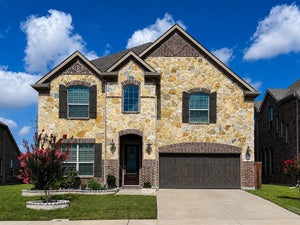
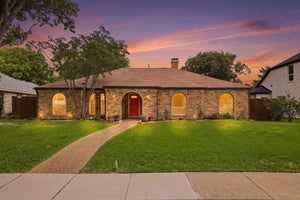

Similar Home Values
Comparable nearby listings and their asking prices.
| Address | Price | Beds | Baths | Sq Ft |
|---|---|---|---|---|
| 3404 Lantz Circle, Plano, TX | $925,000 | 5 | 5 | 4,337 |
| 4624 Old Pond Drive, Plano, TX | $900,000 | 5 | 4 | 4,112 |
| 5404 GLENSHIRE Drive, Plano, TX | $899,000 | 5 | 4 | 3,838 |
| 17293 Texas Pistache Drive, Dallas, TX | $850,000 | 5 | 4 | 3,530 |


