655 Cree CircleBoulder, CO 80303
Keewaydin Meadows · Boulder County
Description
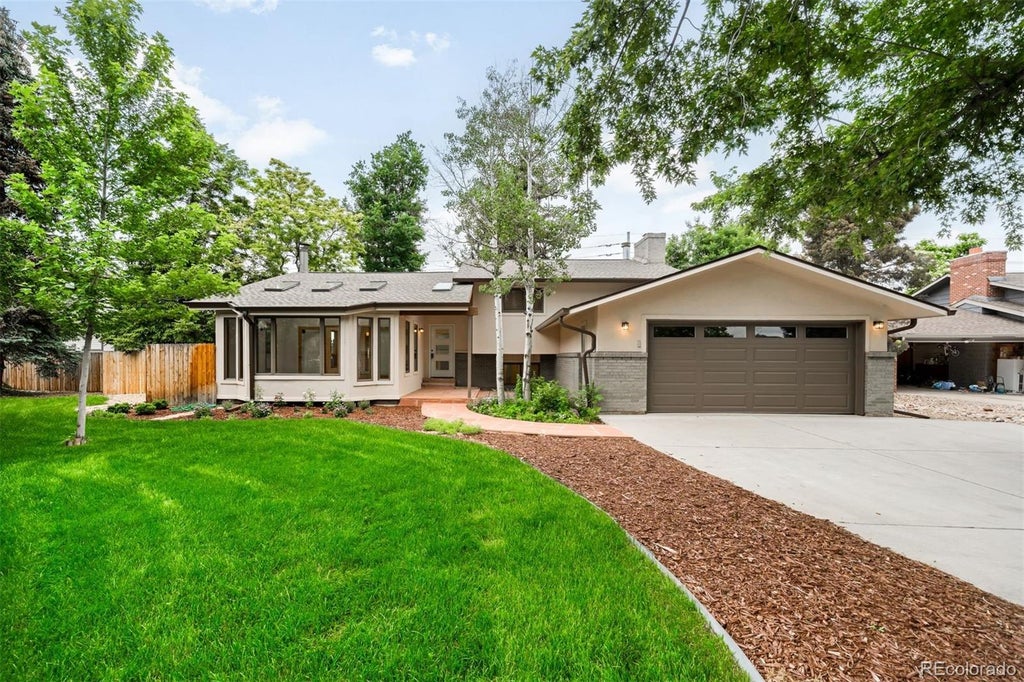
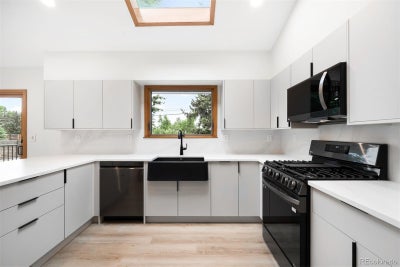
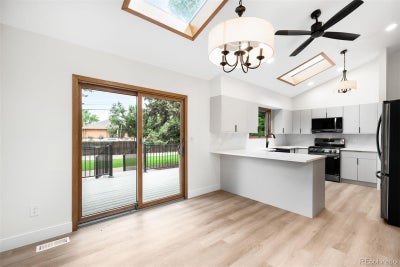
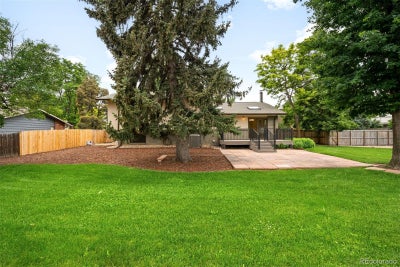
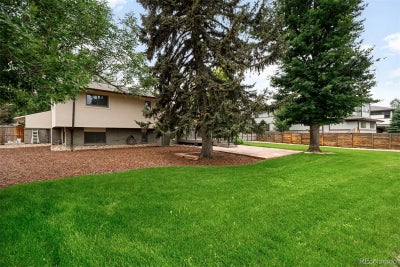
A fully remodeled blend of modern refinement & architectural warmth, this Boulder residence showcases craftsmanship & design. Huge backyard! Every level of this thoughtfully curated home offers comfort, & enduring quality. On the main level, an updated sunroom includes a dedicated split-unit AC/heater—perfect for enjoying Colorado’s seasons year-round. The heart of the home, the fully remodeled kitchen, features sleek new LG appliances, refined cabinetry, & contemporary fixtures, all near a generous living space. Expansive Anderson windows & a matching patio slider invite natural light & provide seamless indoor-outdoor flow. The mid-level offers a private retreat w one beautifully appointed bedroom & a remodeled bathroom featuring a modern walk-in shower—ideal for guests. Upstairs, a second bedroom & updated bathroom set the tone for elevated living. The primary suite is a masterclass in understated luxury, complete w a cozy wood burning fireplace, dual-sink vanity, & an elegant walk-in shower. Thoughtful touches like upgraded doors—either newly installed or custom-stained — add harmony & intention throughout. The lower level is fully finished, providing two additional bedrooms & anchored by an updated wood fireplace, blending warmth w sophisticated style. Whether used for family, guests, or creative space, each room reflects the home’s commitment to style & usability. A finished garage features a new door & frame, adding both visual appeal & convenience. New LVP flooring, fresh interior/exterior paint, & all-new light fixtures elevate every corner. Behind the walls, a new electrical panel, wiring, switches, & outlets ensure modern performance w timeless aesthetics. Outside, a new Trex deck offers the perfect backdrop for dining al fresco or entertaining under the stars. The original brick exterior has been lovingly preserved, creating a stunning architectural statement, & the new Anderson front door opens to a welcoming interior. *1 YEAR HOME WARRANTY PROVIDED*
Property Information
- Property type
- Residential
- Sub-type
- Single Family Residence
- Structure type
- House
- Year built
- 1976
- Living area
- 2,719 Sq Ft
- Lot size
- 0.34 acres
- Garage spaces
- 2
- Parking spaces
- 2
- Ownership
- Individual
- Days on market
- 474
- MLS® Listing#
- 4516922
Property Features
- Interior
- Breakfast Bar · Eat-in Kitchen · High Ceilings · Kitchen Island · Open Floorplan · Walk-In Closet(s)
- Exterior
- Lighting · Private Yard
- Appliances
- Oven · Refrigerator
- Cooling
- Central Air
- Heating
- Forced Air
- Flooring
- Carpet · Laminate · Tile
- Fireplace
- Wood Burning
- Basement
- Finished
- Parking
- Attached
- Patio
- Patio
- Fencing
- Fenced · Full
- Lot features
- Cul-De-Sac · Level · Many Trees
- Construction
- Brick · Frame · Stucco
- Roof
- Composition
- Utilities
- Natural Gas Available · Cable Available · Electricity Connected · Natural Gas Connected
- Sewer
- Public Sewer
- Water source
- Public
Rooms
Main
- Sun Room
- Dining Room
- Kitchen
- Living Room
Basement
- Bathroom Full
- Bedroom
- Bonus Room
- Laundry
Upper
- Bathroom Full
- Bedroom
Lower
- Family Room
Schools
- Elementary
- Eisenhower
- Middle
- Manhattan
- High
- Fairview
Financial Details
- HOA
- None
- Annual taxes
- $5,576Tax year 2024
- Parcel number
- R0015630

Listing Courtesy: LIV Sotheby's International Realty - G@GwenSnyderRealEstate.com,303-718-1085
This publication is designed to provide information with regard to the subject matter covered. It is displayed with the understanding that the publisher and authors are not engaged in rendering real estate, legal, accounting, tax, or other professional services and that the publisher and authors are not offering such advice in this publication. If real estate, legal, or other expert assistance is required, the services of a competent, professional person should be sought. The information contained in this publication is subject to change without notice. METROLIST, INC., DBA RECOLORADO MAKES NO WARRANTY OF ANY KIND WITH REGARD TO THIS MATERIAL, INCLUDING, BUT NOT LIMITED TO, THE IMPLIED WARRANTIES OF MERCHANTABILITY AND FITNESS FOR A PARTICULAR PURPOSE. METROLIST, INC., DBA RECOLORADO SHALL NOT BE LIABLE FOR ERRORS CONTAINED HEREIN OR FOR ANY DAMAGES IN CONNECTION WITH THE FURNISHING, PERFORMANCE, OR USE OF THIS MATERIAL.
PUBLISHER'S NOTICE: All real estate advertised herein is subject to the Federal Fair Housing Act and the Colorado Fair Housing Act, which Acts make it illegal to make or publish any advertisement that indicates any preference, limitation, or discrimination based on race, color, religion, sex, handicap, familial status, or national origin.
METROLIST, INC., DBA RECOLORADO will not knowingly accept any advertising for real estate that is in violation of the law. All persons are hereby informed that all dwellings advertised are available on an equal opportunity basis.
Licensed in the state of Colorado
Data Terms of Use
The information contained in this publication is subject to change without notice. METROLIST, INC. MAKES NO WARRANTY OF ANY KIND WITH REGARD TO THIS MATERIAL, INCLUDING, BUT NOT LIMITED TO, THE IMPLIED WARRANTIES OF MERCHANTABILITY AND FITNESS FOR A PARTICULAR PURPOSE. METROLIST, INC. SHALL NOT BE LIABLE FOR ERRORS CONTAINED HEREIN OR FOR ANY DAMAGES IN CONNECTION WITH THE FURNISHING, PERFORMANCE, OR USE OF THIS MATERIAL.
 PUBLISHER'S NOTICE: All real estate advertised herein is subject to the Federal Fair Housing Act and the Colorado Fair Housing Act, which Acts make it illegal to make or publish any advertisement that indicates any preference, limitation, or discrimination based on race, color, religion, sex, handicap, familial status, or national origin.
METROLIST, INC. will not knowingly accept any advertising for real estate that is in violation of the law. All persons are hereby informed that all dwellings advertised are available on an equal opportunity basis.
©2017 METROLIST, INC. All Rights Reserved 7100 E. Belleview Ave. #110 Greenwood Village, CO 80111 USA
ALL RIGHTS RESERVED WORLDWIDE. No part of this publication may be reproduced, adapted, translated, stored in a retrieval system or transmitted in any form or by any means, electronic, mechanical, photocopying, recording, or otherwise, without the prior written permission of the publisher. The information contained herein including but not limited to all text, photographs, digital images, virtual tours, may be seeded and monitored for protection and tracking.
Documents & links
Provided by Gwenivere Snyder
- Virtual tourVisit
Commute Calculator
Explore commute times from 655 Cree Circle, Boulder, CO 80303.