2625 Radiant WayCelina, TX 75009
Rainwater Crossing · Collin County
Description
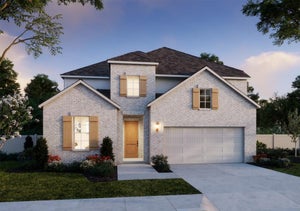
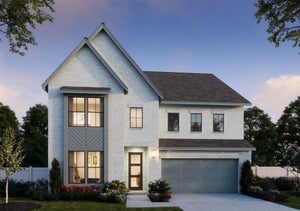
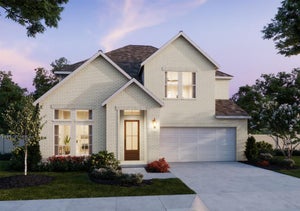
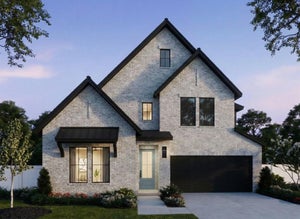
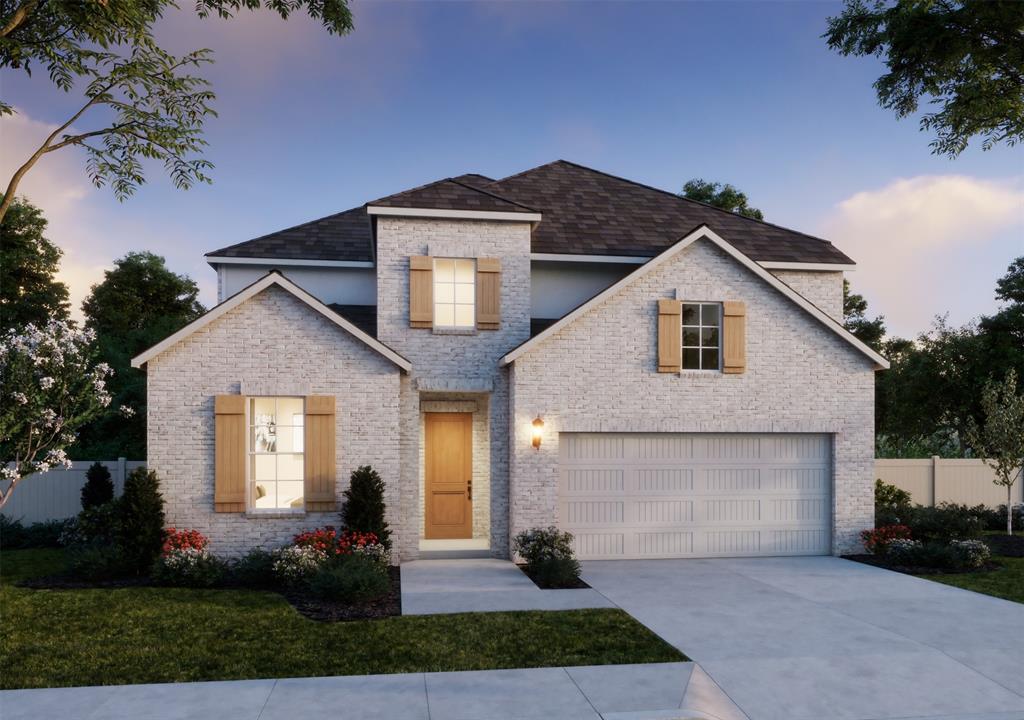
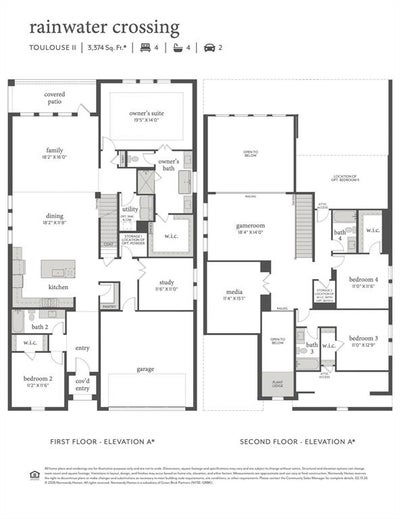
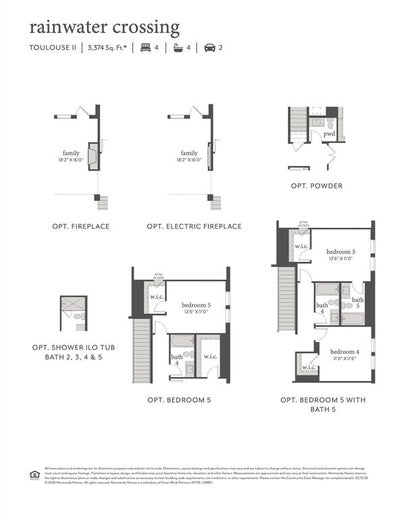
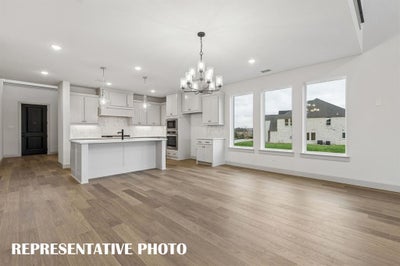
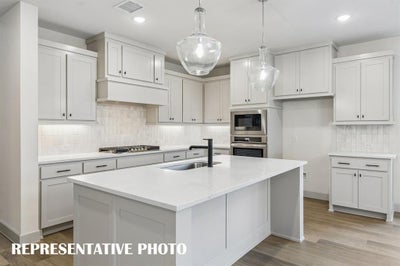
NORMANDY HOMES TOULOUSE II floor plan. This West Facing floorplan continues to be a favorite for our buyers. Boasting a grand entry with open to below ceilings and a spacious feel that lingers into a large family room with soaring ceilings as well. Easy flowing home plan which offers a private study, a large kitchen with island for easy entertaining, an oversized owner's suite with double vanities with a gorgeous freestanding tub, and a cozy guest suite adjacent to the guest bath with a walk in shower, all on the first floor! Sizeable game room with media, three bedrooms with three full baths await you on the second floor. This home is designed to meet the needs of the modern family.
Property Information
- Property type
- Residential
- Sub-type
- Single Family Residence
- Style
- Traditional
- Year built
- 2026
- Living area
- 3,577 Sq Ft
- Lot size
- 0.13 acres
- Garage spaces
- 2
- Days on market
- 39
- MLS® Listing#
- 21365919
Property Features
- Interior
- Double Vanity · Kitchen Island · Open Floorplan · Walk-In Closet(s) · High Speed Internet
- Exterior
- Rain Gutters · Lighting · Private Entrance
- Appliances
- Dishwasher · Disposal · Gas Cooktop · Microwave · Convection Oven · Vented Exhaust Fan
- Cooling
- Ceiling Fan(s) · Central Air · Electric
- Heating
- Exhaust Fan · Central · Natural Gas
- Flooring
- Carpet · Laminate · Tile
- Fireplace
- Electric · Family Room
- Parking
- Driveway · Garage · Garage Door Opener · Garage Faces Front · Inside Entrance · Kitchen Level · Lighted · Attached
- Laundry
- Electric Dryer Hookup · Washer Hookup
- Patio
- Covered · Front Porch · Patio
- Fencing
- Back Yard · Wood
- Lot features
- Interior Lot · Landscaped · Subdivided
- Construction
- Wood Siding · Brick
- Foundation
- Slab
- Roof
- Composition
- Community
- Pool · Clubhouse · Playground · Sidewalks
- Utilities
- Electricity Available · Natural Gas Available · Underground Utilities
Rooms
Second
- Bath-Full0 x 0
- Bedroom12 x 11
- Bedroom11 x 11
- Bedroom11 x 12
- Game Room18 x 14
- Media Room11 x 15
First
- Bath-Full0 x 0
- Bedroom11 x 11
- Dining Room18 x 11
- Kitchen0 x 0
- Living Room18 x 16
- Master Bathroom0 x 0
- Master Bedroom19 x 14
- Office11 x 11
- Utility Room0 x 0
Schools
- Elementary
- Bobby Ray-Afton Martin
- Middle
- Jerry & Linda Moore
- High
- Celina
- District
- Celina ISD
Financial Details
- HOA
- $790 / AnnuallyAssociation: Paragon Property Managment Group
- Parcel number
- R-13855-00D-0070-1
Directions
From Preston Rd & 380, head north on Preston Rd. Once through Celina, turn right on EGA Moore Pkwy. Turn left on Aurora Ave into community. Model home will be ahead on the left at 2404 Aurora Ave, Celina.

Listing Courtesy: Colleen Frost Real Estate Serv - 469-280-0008
Presented by: Carole Campbell
Last Updated: 2026-08-21T00:00:00.000Z
Documents & links
Provided by Carole Campbell
- Virtual tourVisit
Commute Calculator
Explore commute times from 2625 Radiant Way, Celina, TX 75009.