




8475 E 36th Ave 314Denver, CO 80238
central Park Flats · Denver County
Description
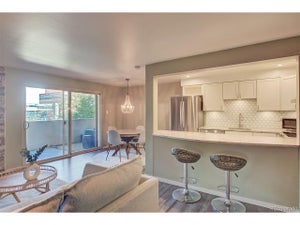
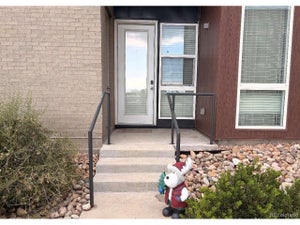
Welcome home to this beautifully maintained 2-bedroom, 2-bath condo offering the privacy and quiet of a top-floor location = no neighbors above! The bright, open layout is filled with natural light and designed for comfortable everyday living. Both bedrooms are generously sized and feature walk-in closets, providing plenty of storage, while two full baths offer convenience for guests, roommates, or a home office setup. One of the standout features of this home is the view. Enjoy mountain views and beautiful Colorado sunsets right from home, a wonderful backdrop at the end of the day. Ideally located in Denver's Central Park area, the community is surrounded by,walk able shopping & dining, open green spaces, trails, and convenient transit options. Northfield is just minutes away, along with easy access to Denver's sporting and entertainment venues. With I-70 nearby, commuting is simple and you can quickly head west for a weekend in the mountains or east to Denver International Airport. Well maintained, move-in ready, and ideally situated, this top-floor condo combines comfortable living with a location that makes it easy to enjoy everything Denver and Colorado have to offer. This home is part of the City of Denver's Affordable Housing Program. Buyer eligibility and income requirements apply. Please see supplements for additional program information.
Property Information
- Property type
- Residential
- Sub-type
- Condominium
- Style
- Contemporary
- Year built
- 2020
- Living area
- 906 Sq Ft
- Garage spaces
- 1
- Zoning
- res
- Days on market
- 7
- MLS® Listing#
- 4629461
Property Features
- Interior
- Walk-In Closet(s) · Kitchen Island
- Exterior
- Balcony
- Appliances
- Dishwasher · Washer · Dryer · Disposal
- Cooling
- Central Air
- Heating
- Forced Air
- Fireplace
- None
- Parking
- Off Street
- Lot features
- Paved
- Construction
- Frame
- Roof
- Rubber
- Windows
- Window Coverings
- Security
- Fire Alarm
- Utilities
- Electricity Available · Cable Available
- Sewer
- Public Sewer
- Water source
- Public
Rooms
Main
- Primary Bedroom
- Bedroom 2
- Kitchen
- Living Room
Schools
- Elementary
- Westerly Creek
- Middle
- Denver Discovery
- High
- Northfield
Financial Details
- HOA
- $190 / MonthlyAssociation: Altitude
- Annual taxes
- $1,907Tax year 2025
Directions
I70 to Quebec, South on Quebec to 36th
Denver Market Statistics
How this home compares to 8,433 active listings in Denver, CO
| Denver median | This listing | |
|---|---|---|
| Median listing price | $528,933 | $207,690 |
| Median days on market | 118 | 7 |
| Median Sq Ft | 1,325 | 906 |
| Median price / Sq Ft | $354 | $229 |
Market statistics compiled from active EXIT Realty® and MLS listings in Denver, CO.
Commute Calculator
Explore commute times from 8475 E 36th Ave 314, Denver, CO 80238.
More homes to consider
View similar homes View nearby homes



Similar Home Values
Comparable nearby listings and their asking prices.
| Address | Price | Beds | Baths | Sq Ft |
|---|---|---|---|---|
| 4100 Albion St 311, Denver, CO | $224,900 | 2 | 2 | 897 |
| 1366 Garfield St 307, Denver, CO | $220,000 | 2 | 1 | 838 |
| 1748 Eagle St A, Aurora, CO | $199,900 | 2 | 1 | 828 |
| 635 S Alton Way 11A, Denver, CO | $219,900 | 2 | 1 | 945 |
Connect with a Local Real Estate Expert


This publication is designed to provide information with regard to the subject matter covered. It is displayed with the understanding that the publisher and authors are not engaged in rendering real estate, legal, accounting, tax, or other professional services and that the publisher and authors are not offering such advice in this publication. If real estate, legal, or other expert assistance is required, the services of a competent, professional person should be sought. The information contained in this publication is subject to change without notice. METROLIST, INC., DBA RECOLORADO MAKES NO WARRANTY OF ANY KIND WITH REGARD TO THIS MATERIAL, INCLUDING, BUT NOT LIMITED TO, THE IMPLIED WARRANTIES OF MERCHANTABILITY AND FITNESS FOR A PARTICULAR PURPOSE. METROLIST, INC., DBA RECOLORADO SHALL NOT BE LIABLE FOR ERRORS CONTAINED HEREIN OR FOR ANY DAMAGES IN CONNECTION WITH THE FURNISHING, PERFORMANCE, OR USE OF THIS MATERIAL.
PUBLISHER'S NOTICE: All real estate advertised herein is subject to the Federal Fair Housing Act and the Colorado Fair Housing Act, which Acts make it illegal to make or publish any advertisement that indicates any preference, limitation, or discrimination based on race, color, religion, sex, handicap, familial status, or national origin.
METROLIST, INC., DBA RECOLORADO will not knowingly accept any advertising for real estate that is in violation of the law. All persons are hereby informed that all dwellings advertised are available on an equal opportunity basis.
Licensed in the state of Colorado
Data Terms of Use
The information contained in this publication is subject to change without notice. METROLIST, INC. MAKES NO WARRANTY OF ANY KIND WITH REGARD TO THIS MATERIAL, INCLUDING, BUT NOT LIMITED TO, THE IMPLIED WARRANTIES OF MERCHANTABILITY AND FITNESS FOR A PARTICULAR PURPOSE. METROLIST, INC. SHALL NOT BE LIABLE FOR ERRORS CONTAINED HEREIN OR FOR ANY DAMAGES IN CONNECTION WITH THE FURNISHING, PERFORMANCE, OR USE OF THIS MATERIAL.
 PUBLISHER'S NOTICE: All real estate advertised herein is subject to the Federal Fair Housing Act and the Colorado Fair Housing Act, which Acts make it illegal to make or publish any advertisement that indicates any preference, limitation, or discrimination based on race, color, religion, sex, handicap, familial status, or national origin.
METROLIST, INC. will not knowingly accept any advertising for real estate that is in violation of the law. All persons are hereby informed that all dwellings advertised are available on an equal opportunity basis.
©2017 METROLIST, INC. All Rights Reserved 7100 E. Belleview Ave. #110 Greenwood Village, CO 80111 USA
ALL RIGHTS RESERVED WORLDWIDE. No part of this publication may be reproduced, adapted, translated, stored in a retrieval system or transmitted in any form or by any means, electronic, mechanical, photocopying, recording, or otherwise, without the prior written permission of the publisher. The information contained herein including but not limited to all text, photographs, digital images, virtual tours, may be seeded and monitored for protection and tracking.