

11430 Roslyn RoadElbert, CO 80106
Black Forest · El Paso County
Description
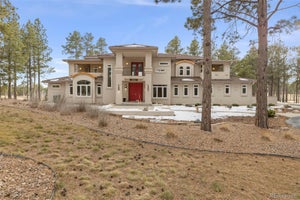
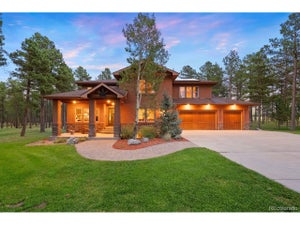
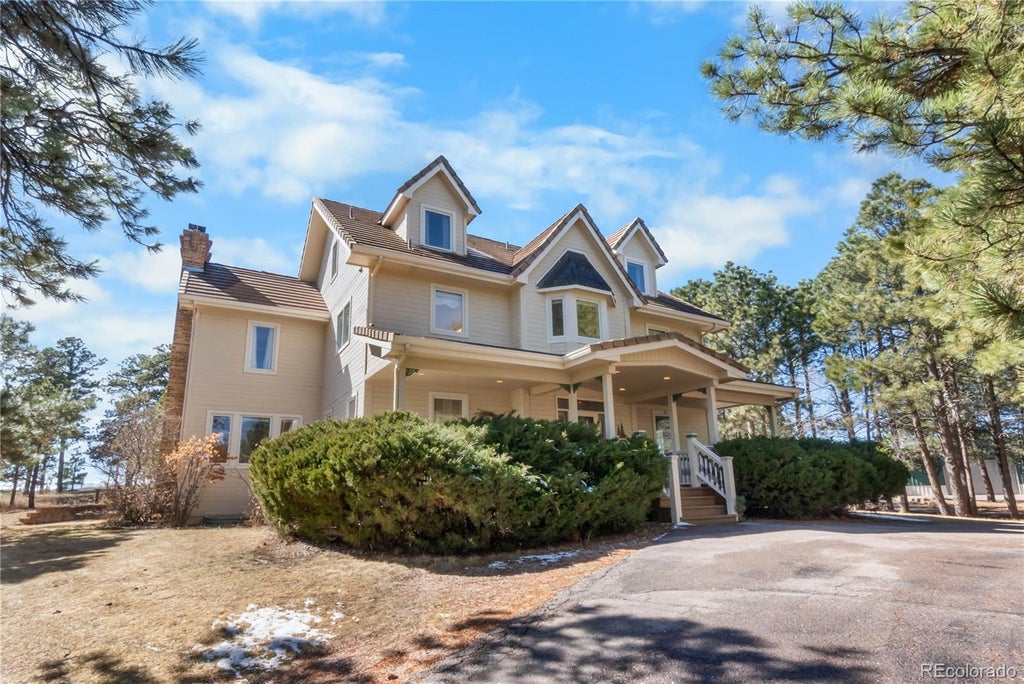
Experience the rare combination of privacy, acreage, equestrian amenities, and true Colorado living with this exceptional 5-bedroom, 7-bath custom home situated on 20 fully fenced acres in the highly desirable Black Forest. Offering 6,250 square feet of living space across three levels plus a finished basement, this one-of-a-kind horse property delivers space, functionality, and a secluded setting that is nearly impossible to replicate. A beautiful tree-lined driveway welcomes you home. The property features mature ponderosa pines, fenced pastures, and paved access from the road to the home and all outbuildings. Whether you're looking to board horses, enjoy recreational riding, or simply embrace the Colorado acreage lifestyle, this property is ready for it all. Inside, you'll find multiple living areas, dedicated office spaces, and expansive rooms designed for everyday living and entertaining. The finished basement includes a custom bar, while the primary suite offers a private deck overlooking the trees, a luxurious five-piece bath, and generous space to relax. A dedicated hot tub room with its own bathroom creates a private spa-like retreat. Outdoor living shines with a covered front porch, spacious back patio, and scenic forest views. Equestrians will appreciate the 36' x 44' barn with horse stalls, 60' x 40' shop, and fully fenced pastures ready for horses or livestock. The home, barn, and shop all feature newer roofs, a radon mitigation system has already been installed, and the property is truly move-in ready for its next owner. Located in the sought-after Black Forest area of Colorado Springs, this secluded property offers the perfect balance of peaceful country living while remaining just a short drive to shopping, dining, and everyday conveniences. With no HOA, paved access throughout the property, abundant wildlife, towering trees, and exceptional horse facilities, this is a rare opportunity to own a premier Black Forest horse property with acreage.
Property Information
- Property type
- Residential
- Sub-type
- Single Family Residence
- Structure type
- House
- Year built
- 1996
- Living area
- 6,250 Sq Ft
- Lot size
- 20.07 acres
- Garage spaces
- 3
- Parking spaces
- 3
- Ownership
- Individual
- Zoning
- RR-5
- Days on market
- 219
- MLS® Listing#
- 5884379
Property Features
- Interior
- Breakfast Bar · Built-in Features · Ceiling Fan(s) · Eat-in Kitchen · Entrance Foyer · Granite Counters · High Ceilings · Kitchen Island · Pantry · Tile Counters · Walk-In Closet(s) · Wet Bar
- Exterior
- Balcony · Lighting · Private Yard
- Appliances
- Oven · Dishwasher · Disposal · Microwave · Range · Refrigerator · Self Cleaning Oven · Washer · Water Purifier · Water Softener
- Cooling
- Ceiling Fan(s)
- Heating
- Propane · Radiant Floor
- Flooring
- Carpet · Tile · Wood
- Fireplace
- Master Bedroom · Basement · Family Room · Gas · Wood Burning
- Basement
- Full
- Parking
- Attached
- Laundry
- Sink
- Patio
- Deck · Front Porch · Patio
- Fencing
- Fenced · Full
- Lot features
- Wooded · Landscaped · Many Trees · Meadow · Secluded · Sprinklers In Front · Sprinklers In Rear
- Construction
- Frame · Wood Siding
- Security
- Carbon Monoxide Detector(s) · Smoke Detector(s)
- Utilities
- Electricity Connected · Propane
- Sewer
- Septic Tank
Rooms
Main
- Mud Room
- Bathroom Half
- Bathroom Three Quarter
- Bonus Room
- Dining Room
- Family Room
- Kitchen
- Laundry
Upper
- Bathroom Three Quarter
- Bathroom Full
- Bedroom
- Laundry
- Office
Basement
- Bathroom Full
- Family Room
Schools
- Elementary
- Bennett Ranch
- Middle
- Falcon
- High
- Falcon
Financial Details
- HOA
- None
- Annual taxes
- $5,756Tax year 2024
- Parcel number
- 52010-01-004
Directions
google maps

Listing Courtesy: eXp Realty, LLC - marjorie@englehomesgroup.com
This publication is designed to provide information with regard to the subject matter covered. It is displayed with the understanding that the publisher and authors are not engaged in rendering real estate, legal, accounting, tax, or other professional services and that the publisher and authors are not offering such advice in this publication. If real estate, legal, or other expert assistance is required, the services of a competent, professional person should be sought. The information contained in this publication is subject to change without notice. METROLIST, INC., DBA RECOLORADO MAKES NO WARRANTY OF ANY KIND WITH REGARD TO THIS MATERIAL, INCLUDING, BUT NOT LIMITED TO, THE IMPLIED WARRANTIES OF MERCHANTABILITY AND FITNESS FOR A PARTICULAR PURPOSE. METROLIST, INC., DBA RECOLORADO SHALL NOT BE LIABLE FOR ERRORS CONTAINED HEREIN OR FOR ANY DAMAGES IN CONNECTION WITH THE FURNISHING, PERFORMANCE, OR USE OF THIS MATERIAL.
PUBLISHER'S NOTICE: All real estate advertised herein is subject to the Federal Fair Housing Act and the Colorado Fair Housing Act, which Acts make it illegal to make or publish any advertisement that indicates any preference, limitation, or discrimination based on race, color, religion, sex, handicap, familial status, or national origin.
METROLIST, INC., DBA RECOLORADO will not knowingly accept any advertising for real estate that is in violation of the law. All persons are hereby informed that all dwellings advertised are available on an equal opportunity basis.
Licensed in the state of Colorado
Data Terms of Use
The information contained in this publication is subject to change without notice. METROLIST, INC. MAKES NO WARRANTY OF ANY KIND WITH REGARD TO THIS MATERIAL, INCLUDING, BUT NOT LIMITED TO, THE IMPLIED WARRANTIES OF MERCHANTABILITY AND FITNESS FOR A PARTICULAR PURPOSE. METROLIST, INC. SHALL NOT BE LIABLE FOR ERRORS CONTAINED HEREIN OR FOR ANY DAMAGES IN CONNECTION WITH THE FURNISHING, PERFORMANCE, OR USE OF THIS MATERIAL.
 PUBLISHER'S NOTICE: All real estate advertised herein is subject to the Federal Fair Housing Act and the Colorado Fair Housing Act, which Acts make it illegal to make or publish any advertisement that indicates any preference, limitation, or discrimination based on race, color, religion, sex, handicap, familial status, or national origin.
METROLIST, INC. will not knowingly accept any advertising for real estate that is in violation of the law. All persons are hereby informed that all dwellings advertised are available on an equal opportunity basis.
©2017 METROLIST, INC. All Rights Reserved 7100 E. Belleview Ave. #110 Greenwood Village, CO 80111 USA
ALL RIGHTS RESERVED WORLDWIDE. No part of this publication may be reproduced, adapted, translated, stored in a retrieval system or transmitted in any form or by any means, electronic, mechanical, photocopying, recording, or otherwise, without the prior written permission of the publisher. The information contained herein including but not limited to all text, photographs, digital images, virtual tours, may be seeded and monitored for protection and tracking.
Documents & links
Provided by Marjorie Engle
- Virtual tourVisit
Commute Calculator
Explore commute times from 11430 Roslyn Road, Elbert, CO 80106.