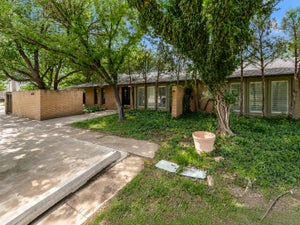
4813 5th StreetLubbock, TX 79416
Lubbock County
Description
New construction 5 minutes from TTU and both hospitals! An unbelievably rare find in this location. This stunning 4-bedroom, 4.5-bath home with a dedicated office blends modern design with everyday functionality. Built by Derek Cooper, the home showcases soaring ceilings, abundant natural light, clean architectural lines, and high-end finishes throughout. Designed with entertaining in mind, the open-concept living space flows effortlessly into a stunning chef's kitchen featuring an oversized island with seating, quartz countertops, premium appliances, and ample workspace for hosting family and friends. A unique highlight of this home is the two spacious primary suites, each offering generous walk-in closets and private en-suite bathrooms—ideal for multi-generational living, guests, or added flexibility. A separate office provides the perfect space for working remotely, studying, or managing daily life. Step outside to your own backyard retreat complete with a large covered patio and fully equipped outdoor kitchen, creating the perfect setting for weekend cookouts, game days, or relaxing evenings outdoors. Combining thoughtful design, modern elegance, and an unbeatable location, this home offers the perfect balance of style, comfort, and convenience. Schedule your private showing today!
Property Information
- Property type
- Residential
- Sub-type
- Single Family Residence
- Year built
- 2019
- Living area
- 3,715 Sq Ft
- Lot size
- 0.25 acres
- Days on market
- 14
- MLS® Listing#
- 202613297
Property Features
- Interior
- Beamed Ceilings · Built-in Features · Bookcases · Ceiling Fan(s) · Chandelier · Crown Molding · Double Vanity · Entrance Foyer · Eat-in Kitchen · High Ceilings · High Speed Internet · Kitchen Island · Open Floorplan · Pantry · Recessed Lighting · Soaking Tub · Storage
- Exterior
- Gas Grill · Lighting · Private Yard
- Cooling
- Ceiling Fan(s) · Central Air
- Heating
- Central
- Parking
- Alley Access · Driveway
- Construction
- Brick Veneer · Stucco
- Foundation
- Slab
- Roof
- Composition
- Security
- Smoke Detector(s) · Fire Alarm · Security Lights
Rooms
- Pantry4.84 x 8.38
- Bathroom5.24 x 4.09
- Bathroom4.11 x 4.98
- Bathroom6.45 x 7.15
- Bathroom3.37 x 5.28
- Bathroom3.26 x 5.37
- Bathroom4.94 x 5.49
- Bathroom4.26 x 7.45
- Bathroom11.47 x 11.57
- Bathroom4.07 x 5.28
- Bedroom 314.31 x 11.74
- Bedroom 412.68 x 11.68
- Bedroom 510.67 x 5.12
- Dining Room20.23 x 11.41
- Kitchen19.96 x 12.51
- Laundry8.13 x 11.72
- Living Room24.01 x 29.94
- Master Bedroom16.47 x 16.88
- Office9.82 x 11.81
Financial Details
- Annual taxes
- $8,438
- Parcel number
- R138480
Listing Courtesy: Williams & Company Real Estate - 8068606945
Presented by: Lee Mazurek
Licensed in the state of Texas.
Commute Calculator
Explore commute times from 4813 5th Street, Lubbock, TX 79416.